Skip main navigation
For sale
  • $630,000

    4916 Overhill Dr, Fort Collins, CO 80526

    3beds
    1,277sqft
    : 
    Loading
    Get pre-qualified
    Single Family Residence
    Built in 1976
    0.5 Acres Lot
    $-- Zestimate®
    $493/sqft
    $28/mo HOA

    What's special

    Detached one-car garage
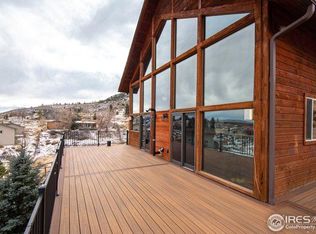
    BACK ON NO FAULT OF SELLER or HOME Imagine waking up to panoramic views of Horsetooth Reservoir, sipping your morning coffee as the sun rises over the water and local wildlife wanders through the landscape. Just minutes from Fort Collins, this charming 3-bedroom, 1.5bath retreat offers the rare opportunity to enjoy the best of Colorado living whether you're searching for a full-time residence, a weekend escape, or the perfect place to unwind after a busy day.Set on nearly half an acre of fenced land, this property offers room to relax, entertain, and embrace the outdoors. The expansive deck becomes an extension of your living space, providing the perfect setting for summer barbecues, sunset gatherings, or simply soaking in the incredible views.Adventure is always just outside your door. Spend your mornings hiking or mountain biking nearby trails, your afternoons boating, fishing, wakeboarding, or waterskiing on Horsetooth Reservoir, and your evenings watching the colors dance across the water from the comfort of home.Complete with a detached one-car garage, privacy, and an unbeatable location surrounded by nature, this property captures the Colorado lifestyle people dream about. Opportunities like this don't come along often come experience theviews, the recreation, and the tranquility for yourself.
    44 days
    |
    793
    |
    64
    |

    Zillow last checked:

    Listing updated:

    Listed by:

    Kirsten Von Pechmann 970-613-0700,

    Group Centerra

    Source: IRES as distributed by MLS GRID,MLS#: 1060790MLS Logo

    Loading...

      Facts & features

      Interior

      Bedrooms & bathrooms
      • Bedrooms: 3
      • Bathrooms: 2
      • Full bathrooms: 1
      • 3/4 bathrooms: 1
      Primary bedroom
      • Description: Wood
      • Features: Shared Primary Bath
      • Level: Upper
      • Area: 187 Square Feet
      • Dimensions: 11 x 17
      Bedroom 2
      • Description: Wood
      • Level: Upper
      • Area: 110 Square Feet
      • Dimensions: 10 x 11
      Bedroom 3
      • Description: Wood
      • Level: Basement
      • Area: 88 Square Feet
      • Dimensions: 8 x 11
      Dining room
      • Description: Wood
      • Level: Main
      • Area: 70 Square Feet
      • Dimensions: 7 x 10
      Family room
      • Description: Wood
      • Level: Lower
      • Area: 195 Square Feet
      • Dimensions: 13 x 15
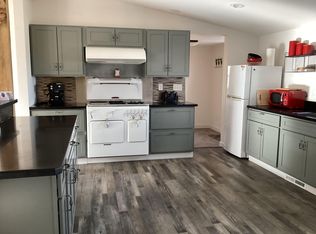
      Kitchen
      • Description: Wood
      • Level: Main
      • Area: 90 Square Feet
      • Dimensions: 9 x 10
      Living room
      • Description: Wood
      • Level: Main
      • Area: 154 Square Feet
      • Dimensions: 11 x 14
      Heating
      • Forced Air, Baseboard
      Cooling
      • Wall/Window Unit(s)
      Appliances
      • Included: Electric Range, Dishwasher, Refrigerator, Washer, Dryer, Microwave
      Features
      • Open Floorplan
      • Windows: Window Coverings
      • Basement: Full,Built-In Radon
      Interior area
      • Total structure area: 821
      • Total interior livable area: 1,277 sqft
      • Finished area above ground: 821

      Property

      Parking
      • Total spaces: 1
      • Parking features: Detached
      • Garage spaces: 1
      • Details: Detached
      Features
      • Levels: Two
      • Stories: 2
      • Patio & porch: Deck
      • Fencing: Fenced
      • Has view: Yes
      • View description: Hills, Water
      • Has water view: Yes
      • Water view: Water
      Lot
      • Size: 0.5 Acres
      • Features: Native Plants, Paved
      Details
      • Parcel number: R0240672
      • Zoning: O
      • Special conditions: Private Owner

      Construction

      Type & style
      • Home type: SingleFamily
      • Property subtype: Single Family Residence
      Materials
      • Frame
      • Roof: Composition
      Condition
      • New construction: No
      • Year built: 1976

      Utilities & green energy

      • Electric: PV REA
      • Gas: Propane
      • Water: City
      • Utilities for property: Propane

      Community & HOA

      Community
      • Security: Fire Alarm
      • Subdivision: Horsetooth Lake Estates
      HOA
      • Has HOA: Yes
      • Services included: Management
      • HOA fee: $340 annually
      • HOA name: Horsetooth Lake Estates
      Location
      • Region: Fort Collins

      Financial & listing details

      • Price per square foot: $493/sqft
      • Tax assessed value: $415,000
      • Annual tax amount: $3,922
      • Date on market: 6/3/2026
      • Listing terms: Cash,Conventional,FHA,VA Loan
      • Exclusions: SellersPersonalProperty
      • Road surface type: Gravel

        Estimated market value

        Not available

        Estimated sales range

        Not available

        Not available

        Price history

        DateEventPrice
        6/12/2026Listed for sale$630,000$493/sqft
        Source: REcolorado as distributed by MLS GRID #IR1060790 Report a problem
        6/7/2026Pending sale$630,000$493/sqft
        Source: REcolorado as distributed by MLS GRID #IR1060790 Report a problem
        6/3/2026Listed for sale$630,000+5%$493/sqft
        Source: REcolorado as distributed by MLS GRID #IR1060790 Report a problem
        4/17/2024Sold$600,000$470/sqft
        Source: IRES as distributed by MLS GRID #1004062 Report a problem
        3/5/2024Pending sale$600,000$470/sqft
        Source: REcolorado as distributed by MLS GRID #IR1004062 Report a problem
        2/29/2024Listed for sale$600,000+96.7%$470/sqft
        Source: IRES as distributed by MLS GRID #1004062 Report a problem
        7/20/2020Sold$305,000+61.4%$239/sqft
        Source: Public Record Report a problem
        12/11/2012Listing removed$189,000$148/sqft
        Source: RE/MAX ALLIANCE #637055 Report a problem
        12/5/2012Listed for sale$189,000+12.5%$148/sqft
        Source: RE/MAX ALLIANCE #637055 Report a problem
        4/20/2012Sold$168,053-3.7%$132/sqft
        Source: IRES as distributed by MLS GRID #637055 Report a problem
        2/14/2012Price change$174,500-2.2%$137/sqft
        Source: RE/MAX Alliance #637055 Report a problem
        1/20/2012Price change$178,500-5.1%$140/sqft
        Source: RE/MAX Alliance #637055 Report a problem
        12/7/2011Price change$188,000-0.5%$147/sqft
        Source: RE/MAX Alliance #637055 Report a problem
        8/6/2011Price change$189,000-5.5%$148/sqft
        Source: RE/MAX Alliance #637055 Report a problem
        6/29/2011Price change$200,000-8.3%$157/sqft
        Source: RE/MAX Alliance #637055 Report a problem
        6/13/2011Price change$218,000-3.1%$171/sqft
        Source: RE/MAX Alliance #637055 Report a problem
        4/27/2011Price change$225,000-1.7%$176/sqft
        Source: RE/MAX Alliance #637055 Report a problem
        1/22/2011Price change$229,000-2.1%$179/sqft
        Source: RE/MAX Alliance #637055 Report a problem
        8/26/2010Price change$234,000+8.3%$183/sqft
        Source: RE/MAX Alliance #637055 Report a problem
        6/5/2010Price change$216,000-7.7%$169/sqft
        Source: Keller Williams Realty of Northern Colorado #615721 Report a problem
        10/29/2009Listed for sale$234,000+80.1%$183/sqft
        Source: Owner Report a problem
        9/25/1998Sold$129,900$102/sqft
        Source: Public Record Report a problem

        Public tax history

        YearProperty taxesTax assessment
        2024$2,426 -1%$27,805 -1%
        2023$2,451 -0.7%$28,075 +13.7%
        2022$2,467 +27%$24,693 -2.8%
        2021$1,943 -0.2%$25,404 +28.2%
        2020$1,947 +12.7%$19,813 -0.7%
        2019$1,728 $19,951 +10.4%
        2018$1,728 $18,079
        2017$1,728 +0.6%$18,079 +10.8%
        2016$1,718 +11.2%$16,310
        2015$1,545 +21.5%$16,310 +22.5%
        2014$1,272 $13,310
        2013-- $13,310 -8.6%
        2012-- $14,570
        2011-- $14,570 -8.9%
        2010-- $15,990
        2009-- $15,990 +5.5%
        2008-- $15,150
        2007-- $15,150 +13.1%
        2006-- $13,390 -0.1%
        2005-- $13,400 +3.5%
        2004-- $12,950 -11.7%
        2002-- $14,670
        2001-- $14,670
        Find assessor info on the county website

        Monthly payment

        Est. payment

        Payment breakdown

        Explore the cost of this home by adjusting the details. Changes won't be saved.
        All calculations are estimates and provided by Zillow, Inc. for informational purposes only. Actual amounts may vary.
        HOA fees may include property taxes on listings classified as Co-Ops. Contact the listing agent and/or owner for fee details.
        Mortgage interest rates are dependent on a number of factors, including credit score, down payment, and repayment length. Interest rate data provided by Zillow Group Marketplace, Inc. as of 1/1/1970 from various mortgage lenders with which we have lead or other similar arrangements; the Estimated Payment is an average of those rates.
        See how much you could borrow to make a competitive offer.

        Climate risks

        Neighborhood: Horsetooth Lake Estates

        Getting around

        4 / 100
        Car-Dependent
        0 / 100
        No Nearby Transit
        5 / 100
        Somewhat Bikeable

        Nearby schools

        GreatSchools rating
        Schools provided by the listing agent
        • Elementary: Mcgraw
        • Middle: Webber
        • High: Rocky Mountain

        Source: IRES as distributed by MLS GRID. This data may not be complete. We recommend contacting the local school district to confirm school assignments for this home.

        A local agent can set up tours, give advice and negotiate with sellers.

        A local lender can help you make sure your offer is ready when you are.

        Browse local experts

        Similar homes