Opportunities like this don’t come often in the gated community of Lake Pointe at Toho—this stunning pool home offers the perfect blend of space, style, and peaceful pond-front living. Welcome to 4916 Parkview Drive, a beautifully maintained 5-bedroom, 3-bath home with a 3-car garage, thoughtfully designed for everyday living and entertaining. A paver driveway, mature landscaping, and a fully fenced ¼-acre lot with tranquil pond views create inviting curb appeal from the moment you arrive. Inside, the bright, open layout features no carpet—only ceramic tile and wood-look tile throughout for easy maintenance and a cohesive look. The formal living room provides an inviting space for gathering, while the formal dining room offers a dedicated area for hosting both everyday meals and special occasions. The layout flows seamlessly into the spacious family room with sliding glass doors that open to the outdoor living area. The kitchen anchors the home with granite countertops, stainless steel appliances, a beautiful backsplash, soft-close cabinets and drawers, and recently painted cabinetry. A bar area with mini refrigerator adds convenience for entertaining, while the casual dining area enjoys direct views of the backyard, pool, and pond. The primary suite serves as a private retreat with walk-in and linen closets and an en-suite bath featuring split vanities, a garden tub, a separate shower, and recently painted cabinetry. Just off the family room, a first-floor secondary bedroom sits adjacent to a full bathroom that also functions as a pool bath with direct exterior access, making it ideal for guests, multigenerational living, or poolside convenience. Upstairs, a spacious loft with ceiling fan provides flexible living space, along with three secondary bedrooms—all with walk-in closets—and a third full bathroom with dual sinks, offering comfort and functionality for busy households. Outdoor living truly shines with a covered, screened lanai featuring ceiling fans, overlooking a heated and cooled saltwater pool with fountain and sun shelf, all set against serene pond views. Additional patio space for BBQs and outdoor dining, a recently painted pool deck, and mature landscaping complete this private backyard retreat designed for year-round enjoyment. Additional features include ceiling fans in all bedrooms, the family room, and loft, sliders from the family room to the lanai, a Rachio WiFi smart sprinkler system, water softener, washer and dryer that convey, garage shelving that remains, and all appliances staying with the home, including the bar mini refrigerator. Lake Pointe at Toho is a gated community with a community pool, playground, covered tot lot, tennis/pickleball and basketball courts, BBQ areas, walking paths, and seasonal events—including a 4th of July fireworks display visible directly across the pond, providing a front-row view right from your own backyard! This home is located minutes from Lake Nona, the Orlando Airport, and the highly rated Narcoossee schools. Publix is just 2 miles up the road as well! Theme parks like Disney and Universal are a quick 40 mins or so away while Cocoa Beach is about an hour drive. With major highways such as 417 and the Florida Turnpike nearby, commuting to Orlando or the theme parks is quick and easy.
Sold for $699,000
$699,000
4916 PARKVIEW DRIVE, ST CLOUD, FL 34771
5beds
3,138sqft
Single Family Residence
Built in 2007
0.25 Acres Lot
$689,800 Zestimate®
$223/sqft
$3,560 Estimated rent
Home value
$689,800
$628,000 - $759,000
$3,560/mo
Zestimate® history
Owner options
List your home for rent
$3,560/mo
Rent Zestimate®
Find your next renter with Zillow Rental Manager. Plus, with online applications, you can quickly screen prospective tenants – for free.
$3,560/mo
Rent Zestimate®
Refinance and save
$4,791/mo
Est. payment
Refinancing to a lower rate could help reduce your monthly payments and save thousands over the life of the loan.
$4,791/mo
Est. payment
Explore your selling options
Work with a Zillow partner agent
Leverage their expertise and Zillow's premium Showcase listings to get your home seen by more buyers.
Get startedList with your own agent
Get your home in front of millions of buyers by listing it on Zillow.
Learn how to do itSell it yourself
Take full control of how buyers see your home on Zillow by listing For Sale by Owner (FSBO).
List your homeWhat's special
Beautiful backsplashGranite countertopsRecently painted pool deckSpacious family roomBright open layoutSerene pond viewsTranquil pond views
Zillow last checked:
Listing updated:
Listed by:
Jessica Snyder 208-660-9068,
LPT REALTY, LLC 877-366-2213
Bought with:
Abraham Mendez, 3269226
NONA LEGACY POWERED BY LA ROSA
Source: Stellar MLS,MLS#: O6369970 Originating MLS: Orlando Regional
Originating MLS: Orlando Regional
Facts & features
Interior
Bedrooms & bathrooms
- Bedrooms: 5
- Bathrooms: 3
- Full bathrooms: 3
Rooms
- Room types: Family Room, Dining Room, Living Room, Utility Room, Loft
Primary bedroom
- Features: Ceiling Fan(s), En Suite Bathroom, Walk-In Closet(s)
- Level: First
- Area: 340.75 Square Feet
- Dimensions: 14.5x23.5
Bedroom 2
- Features: Ceiling Fan(s), Built-in Closet
- Level: First
- Area: 148.74 Square Feet
- Dimensions: 13.4x11.1
Bedroom 3
- Features: Ceiling Fan(s), Walk-In Closet(s)
- Level: Second
- Area: 165.88 Square Feet
- Dimensions: 11.6x14.3
Bedroom 4
- Features: Ceiling Fan(s), Walk-In Closet(s)
- Level: Second
- Area: 185.9 Square Feet
- Dimensions: 13x14.3
Bedroom 5
- Features: Ceiling Fan(s), Walk-In Closet(s)
- Level: Second
- Area: 185.64 Square Feet
- Dimensions: 11.9x15.6
Primary bathroom
- Features: Dual Sinks, Exhaust Fan, Garden Bath, Makeup/Vanity Space, Split Vanities, Tub with Separate Shower Stall, Water Closet/Priv Toilet, Window/Skylight in Bath
- Level: First
- Area: 165.3 Square Feet
- Dimensions: 14.5x11.4
Bathroom 2
- Features: Single Vanity, Tub With Shower, Window/Skylight in Bath
- Level: First
- Area: 36.26 Square Feet
- Dimensions: 7.11x5.1
Bathroom 3
- Features: Tub With Shower, Window/Skylight in Bath
- Level: Second
- Area: 59.5 Square Feet
- Dimensions: 5x11.9
Balcony porch lanai
- Features: Ceiling Fan(s)
- Level: First
- Area: 292.94 Square Feet
- Dimensions: 30.2x9.7
Dinette
- Features: Bar
- Level: First
- Area: 106.16 Square Feet
- Dimensions: 10.11x10.5
Dining room
- Level: First
- Area: 149.5 Square Feet
- Dimensions: 11.5x13
Family room
- Features: Ceiling Fan(s)
- Level: First
- Area: 333.45 Square Feet
- Dimensions: 19.5x17.1
Kitchen
- Features: Bar, Breakfast Bar, Pantry, Built-in Features, Granite Counters, Kitchen Island, Tall Countertops
- Level: First
- Area: 145.41 Square Feet
- Dimensions: 11.1x13.1
Living room
- Level: First
- Area: 182.04 Square Feet
- Dimensions: 12.3x14.8
Loft
- Features: Ceiling Fan(s)
- Level: Second
- Area: 205.2 Square Feet
- Dimensions: 13.5x15.2
Heating
- Central, Electric
Cooling
- Central Air
Appliances
- Included: Bar Fridge, Dishwasher, Disposal, Dryer, Electric Water Heater, Exhaust Fan, Microwave, Range, Refrigerator, Washer, Water Softener
- Laundry: Inside, Laundry Room
Features
- Ceiling Fan(s), Eating Space In Kitchen, Kitchen/Family Room Combo, Open Floorplan, Primary Bedroom Main Floor, Stone Counters, Thermostat, Walk-In Closet(s)
- Flooring: Ceramic Tile
- Doors: Sliding Doors
- Windows: Blinds, Rods
- Has fireplace: No
Interior area
- Total structure area: 4,125
- Total interior livable area: 3,138 sqft
Property
Parking
- Total spaces: 3
- Parking features: Driveway, Garage Door Opener
- Attached garage spaces: 3
- Has uncovered spaces: Yes
Features
- Levels: Two
- Stories: 2
- Patio & porch: Covered, Enclosed, Patio, Rear Porch, Screened
- Exterior features: Irrigation System, Private Mailbox, Sidewalk
- Has private pool: Yes
- Pool features: Deck, Gunite, Heated, In Ground, Lighting, Outside Bath Access, Salt Water
- Fencing: Fenced,Other
- Has view: Yes
- View description: Pond
- Has water view: Yes
- Water view: Pond
- Waterfront features: Pond
Lot
- Size: 0.25 Acres
- Dimensions: 87.5 x 125
- Residential vegetation: Mature Landscaping, Oak Trees, Trees/Landscaped
Details
- Parcel number: 072531388500010220
- Zoning: OPUD
- Special conditions: None
Construction
Type & style
- Home type: SingleFamily
- Architectural style: Florida
- Property subtype: Single Family Residence
Materials
- Block, Concrete, Stucco, Wood Frame
- Foundation: Slab
- Roof: Shingle
Condition
- New construction: No
- Year built: 2007
Details
- Builder name: Engle Homes
Utilities & green energy
- Sewer: Public Sewer
- Water: Public
- Utilities for property: BB/HS Internet Available, Cable Available, Electricity Connected, Phone Available, Sewer Connected, Sprinkler Meter, Street Lights, Underground Utilities, Water Connected
Community & HOA
Community
- Features: Deed Restrictions, Gated Community - No Guard, Park, Playground, Pool, Sidewalks, Tennis Court(s)
- Security: Gated Community, Smoke Detector(s)
- Pet fee: $0 monthly
- Subdivision: LAKE POINTE
HOA
- Has HOA: Yes
- Amenities included: Basketball Court, Fence Restrictions, Gated, Park, Pickleball Court(s), Playground, Pool, Tennis Court(s), Trail(s), Vehicle Restrictions
- Services included: Community Pool, Maintenance Grounds, Pool Maintenance, Recreational Facilities
- HOA fee: $133 monthly
- HOA name: Sentry Management/ Bridgette Shearin
- HOA phone: 407-846-6323
Location
- Region: Saint Cloud
Financial & listing details
- Price per square foot: $223/sqft
- Tax assessed value: $538,600
- Annual tax amount: $6,316
- Date on market: 1/1/2026
- Cumulative days on market: 20 days
- Listing terms: Cash,Conventional,FHA,VA Loan
- Ownership: Fee Simple
- Total actual rent: 0
- Electric utility on property: Yes
- Road surface type: Paved
Price history
| Date | Event | Price |
|---|---|---|
| 2/26/2026 | Sold | $699,000$223/sqft |
Source:  Stellar MLS #O6369970 Report a problem Stellar MLS #O6369970 Report a problem | ||
| 1/28/2026 | Pending sale | $699,000$223/sqft |
Source: Stellar MLS #O6369970 Report a problem | ||
| 1/18/2026 | Price change | $699,000-3.6%$223/sqft |
Source: Stellar MLS #O6369970 Report a problem | ||
| 1/8/2026 | Price change | $725,000-6.5%$231/sqft |
Source: Stellar MLS #O6369970 Report a problem | ||
| 1/1/2026 | Listed for sale | $775,000+32.5%$247/sqft |
Source: Stellar MLS #O6369970 Report a problem | ||
| 2/27/2024 | Listing removed | $585,000+1.7%$186/sqft |
Source: Stellar MLS #S5052206 Report a problem | ||
| 11/10/2021 | Sold | $575,000-1.7%$183/sqft |
Source: eXp Realty #63120314 Report a problem | ||
| 9/30/2021 | Pending sale | $585,000$186/sqft |
Source: Stellar MLS #S5052206 Report a problem | ||
| 9/6/2021 | Price change | $585,000-1.7%$186/sqft |
Source: Stellar MLS #S5052206 Report a problem | ||
| 7/6/2021 | Listed for sale | $595,000+26.9%$190/sqft |
Source: Stellar MLS #S5052206 Report a problem | ||
| 1/19/2007 | Sold | $469,000+733%$149/sqft |
Source: Public Record Report a problem | ||
| 5/23/2005 | Sold | $56,300$18/sqft |
Source: Public Record Report a problem | ||
Public tax history
| Year | Property taxes | Tax assessment |
|---|---|---|
| 2025 | $6,593 +4.4% | $538,600 -4.2% |
| 2024 | $6,316 +10% | $562,400 +7.8% |
| 2023 | $5,741 +3.7% | $521,500 +16.7% |
| 2022 | $5,535 +7.7% | $446,900 +40.5% |
| 2021 | $5,139 +5.4% | $318,000 +5.2% |
| 2020 | $4,876 +8.4% | $302,400 +12% |
| 2019 | $4,498 | $270,000 -1.3% |
| 2018 | $4,498 -0.6% | $273,600 +5.6% |
| 2017 | $4,524 +2.9% | $259,000 +5.7% |
| 2016 | $4,397 +4.2% | $245,100 +2.3% |
| 2015 | $4,220 +4.3% | $239,700 +2% |
| 2014 | $4,045 | $235,100 +15.4% |
| 2013 | -- | $203,800 +9% |
| 2012 | -- | $186,900 +2.9% |
| 2011 | -- | $181,600 -3.4% |
| 2010 | -- | $187,900 -18.5% |
| 2009 | -- | $230,600 -27.8% |
| 2008 | -- | $319,600 |
Find assessor info on the county website
Neighborhood: 34771
Nearby homes
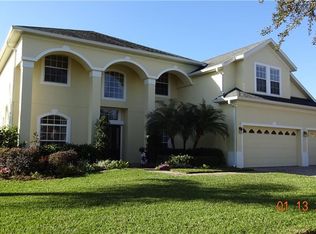
- $634,3006 bd4 ba3.4k sqft4914 Parkview Dr, Saint Cloud, FL 34771Off Market
- $532,0005 bd3 ba3k sqft4918 Parkview Dr, Saint Cloud, FL 34771Off Market

- $527,5004 bd3 ba3k sqft4912 Parkview Dr, Saint Cloud, FL 34771Off Market

- $530,0004 bd3 ba2.6k sqft4920 Parkview Dr, Saint Cloud, FL 34771Off Market

- $770,0004 bd3 ba3.6k sqft4919 Parkview Dr, Saint Cloud, FL 34771Off Market
- $773,2004 bd4 ba3.4k sqft4917 Parkview Dr, Saint Cloud, FL 34771Off Market
- $659,8004 bd3 ba2.7k sqft4915 Parkview Dr, Saint Cloud, FL 34771Off Market
- $661,2005 bd4 ba3.5k sqft4910 Parkview Dr, Saint Cloud, FL 34771Off Market
Nearby schools
GreatSchools rating
- 6/10Narcoossee Elementary SchoolGrades: PK-5Distance: 1 mi
- 6/10Narcoossee Middle SchoolGrades: 6-8Distance: 1 mi
- 5/10Tohopekaliga High SchoolGrades: PK,9-12Distance: 2.8 mi
Schools provided by the listing agent
- Elementary: Narcoossee Elementary
- Middle: Narcoossee Middle
- High: Tohopekaliga High School
Source: Stellar MLS. This data may not be complete. We recommend contacting the local school district to confirm school assignments for this home.
Get a cash offer in 3 minutes
Find out how much your home could sell for in as little as 3 minutes with a no-obligation cash offer.
Estimated market value
$689,800
Get a cash offer in 3 minutes
Find out how much your home could sell for in as little as 3 minutes with a no-obligation cash offer.
Estimated market value
$689,800
- Florida
- Osceola County
- Saint Cloud
- 34771
- 4916 PARKVIEW DRIVE
Nearby cities
Nearby neighborhoods
Nearby zip codes
Other Saint Cloud Topics
