Beautifully updated and open floor plan, on a spacious 3/4 acre lot, in highly desired Arrowhead Subdivision. This 4 bedroom, 3 bathroom home offers the perfect blend of comfort, style, and space. From the moment you step inside, you'll be greeted by an expansive layout with soaring vaulted ceilings and warm wood flooring that flows throughout the main area. With skylights throughout, the heart of the home is an oversized kitchen and great room, currently being used as dining space. The open concept design seamlessly connects to an oversized living room complete with gas fireplace, a Sunroom with additional gas fireplace, and a Media/Family Room which is currently being used as a bedroom. Three bathrooms are tastefully updated and provide both functionality and luxury. Outside enjoy the serenity and privacy of a large yard that backs up to a bridle trail. The peaceful backyard is perfect for entertaining, gardening, or simply relaxing under the starsThere is plenty of storage with a she-shed that has electricity, a second shed, and a 3 car garage. With plenty of space to spread out both indoors and out, this property offers a rare opportunity to own a home with acreage while maintaining the convenience of still being in town. Don't wait to schedule your showing - this one will not last long! Seller is a licensed real estate agent.
Sold for $732,000
$732,000
4916 Pawnee Dr, Greeley, CO 80634
4beds
3,100sqft
Single Family Residence
Built in 1991
0.75 Acres Lot
$728,300 Zestimate®
$236/sqft
$2,999 Estimated rent
Home value
$728,300
$692,000 - $765,000
$2,999/mo
Zestimate® history
Owner options
List your home for rent
$2,999/mo
Rent Zestimate®
Find your next renter with Zillow Rental Manager. Plus, with online applications, you can quickly screen prospective tenants – for free.
$2,999/mo
Rent Zestimate®
Refinance and save
$4,285/mo
Est. payment
Refinancing to a lower rate could help reduce your monthly payments and save thousands over the life of the loan.
$4,285/mo
Est. payment
Explore your selling options
Work with a Zillow partner agent
Leverage their expertise and Zillow's premium Showcase listings to get your home seen by more buyers.
Get startedList with your own agent
Get your home in front of millions of buyers by listing it on Zillow.
Learn how to do itSell it yourself
Take full control of how buyers see your home on Zillow by listing For Sale by Owner (FSBO).
List your homeWhat's special
Zillow last checked:
Listing updated:
Listed by:
Laura Polk 985-400-8464,
Realty One Group Fourpoints CO
Bought with:
Scott Nitzel, 100068897
NextHome Foundations
Source: IRES as distributed by MLS GRID,MLS#: 1040788
Facts & features
Interior
Bedrooms & bathrooms
- Bedrooms: 4
- Bathrooms: 3
- Full bathrooms: 1
- 3/4 bathrooms: 1
- 1/2 bathrooms: 1
- Main level bathrooms: 3
Primary bedroom
- Description: Carpet
- Features: 3/4 Primary Bath
- Level: Main
- Area: 374 Square Feet
- Dimensions: 17 x 22
Bedroom 2
- Description: Carpet
- Level: Main
- Area: 390 Square Feet
- Dimensions: 15 x 26
Bedroom 3
- Description: Carpet
- Level: Main
- Area: 168 Square Feet
- Dimensions: 12 x 14
Bedroom 4
- Description: Carpet
- Level: Main
- Area: 144 Square Feet
- Dimensions: 12 x 12
Dining room
- Description: Hardwood
- Level: Main
- Area: 399 Square Feet
- Dimensions: 19 x 21
Kitchen
- Description: Hardwood
- Level: Main
- Area: 260 Square Feet
- Dimensions: 13 x 20
Laundry
- Description: Linoleum
- Level: Main
- Area: 30 Square Feet
- Dimensions: 5 x 6
Living room
- Description: Carpet
- Level: Main
- Area: 374 Square Feet
- Dimensions: 17 x 22
Recreation room
- Description: Linoleum
- Level: Main
- Area: 304 Square Feet
- Dimensions: 16 x 19
Heating
- Forced Air
Cooling
- Central Air, Ceiling Fan(s)
Appliances
- Included: Electric Range, Gas Range, Dishwasher, Refrigerator, Bar Fridge, Microwave, Disposal
- Laundry: Washer/Dryer Hookup
Features
- Eat-in Kitchen, Cathedral Ceiling(s), Open Floorplan, Workshop, Walk-In Closet(s), Kitchen Island, High Ceilings, Beamed Ceilings, Sun Room
- Doors: French Doors, 6-Panel Doors
- Windows: Skylight(s)
- Basement: Crawl Space
- Has fireplace: Yes
- Fireplace features: Two or More, Gas, Gas Log, Living Room, Family Room
Interior area
- Total structure area: 3,100
- Total interior livable area: 3,100 sqft
- Finished area above ground: 3,100
Property
Parking
- Total spaces: 3
- Parking features: Garage Door Opener
- Attached garage spaces: 3
- Details: Attached
Accessibility
- Accessibility features: Low Carpet, No Stairs, Main Floor Bath, Accessible Bedroom, Main Level Laundry
Features
- Levels: One
- Stories: 1
- Patio & porch: Deck
- Exterior features: Sprinkler System
- Fencing: Partial,Wood
Lot
- Size: 0.75 Acres
- Features: Evergreen Trees, Deciduous Trees, Unincorporated, Paved, Fire Hydrant within 500 Feet, Water Rights Excluded, Mineral Rights Excluded
Details
- Additional structures: Storage, Outbuilding
- Parcel number: R2721386
- Zoning: RES
- Special conditions: Licensed Owner
- Horses can be raised: Yes
- Horse amenities: Horse(s) Allowed, Riding Trail
Construction
Type & style
- Home type: SingleFamily
- Architectural style: Cottage
- Property subtype: Single Family Residence
Materials
- Stucco
- Roof: Composition
Condition
- New construction: No
- Year built: 1991
Utilities & green energy
- Electric: Excel
- Gas: Atmos
- Sewer: Septic Tank
- Water: City
- Utilities for property: Natural Gas Available, Electricity Available
Green energy
- Energy efficient items: Windows
Community & HOA
Community
- Security: Fire Alarm
- Subdivision: Arrowhead Sub 1st Fg
HOA
- Has HOA: Yes
- Services included: Snow Removal, Management
- HOA fee: $50 annually
- HOA name: Arrowhead
- HOA phone: 970-405-0239
Location
- Region: Greeley
Financial & listing details
- Price per square foot: $236/sqft
- Tax assessed value: $642,937
- Annual tax amount: $2,713
- Date on market: 8/6/2025
- Listing terms: Cash,Conventional,VA Loan
- Exclusions: Garage Freezer, Garage Refrigerator, Curtain panels
- Electric utility on property: Yes
Price history
| Date | Event | Price |
|---|---|---|
| 9/26/2025 | Sold | $732,000+1%$236/sqft |
Source:  IRES as distributed by MLS GRID #1040788 Report a problem IRES as distributed by MLS GRID #1040788 Report a problem | ||
| 8/8/2025 | Pending sale | $725,000$234/sqft |
Source:  REcolorado as distributed by MLS GRID #IR1040788 Report a problem REcolorado as distributed by MLS GRID #IR1040788 Report a problem | ||
| 8/7/2025 | Listed for sale | $725,000+9.8%$234/sqft |
Source: IRES as distributed by MLS GRID #1040788 Report a problem | ||
| 6/13/2023 | Sold | $660,000+238.5%$213/sqft |
Source: Public Record Report a problem | ||
| 10/25/1996 | Sold | $195,000$63/sqft |
Source: Public Record Report a problem | ||
Public tax history
| Year | Property taxes | Tax assessment |
|---|---|---|
| 2026 | $3,694 +36.2% | $39,350 -2.1% |
| 2025 | $2,713 +4.8% | $40,190 +13.6% |
| 2024 | $2,588 -2% | $35,380 -1% |
| 2023 | $2,642 -3.7% | $35,720 +18.9% |
| 2022 | $2,742 +4.5% | $30,030 -2.8% |
| 2021 | $2,624 | $30,900 +4.1% |
| 2020 | $2,624 +1.3% | $29,670 |
| 2019 | $2,591 -1.5% | $29,670 -3.8% |
| 2018 | $2,630 +1.5% | $30,830 |
| 2017 | $2,591 -0.7% | $30,830 +18.1% |
| 2016 | $2,608 +33.3% | $26,100 |
| 2015 | $1,956 +30% | $26,100 +32.5% |
| 2014 | $1,505 | $19,700 |
| 2013 | -- | $19,700 +3.1% |
| 2012 | -- | $19,100 |
| 2011 | -- | $19,100 -8.8% |
| 2010 | -- | $20,950 |
| 2009 | -- | $20,950 -5.5% |
| 2008 | -- | $22,180 |
| 2007 | -- | $22,180 -6% |
| 2006 | -- | $23,600 |
| 2005 | -- | $23,600 +12.4% |
| 2004 | -- | $21,000 -1% |
| 2003 | -- | $21,210 -5.2% |
| 2002 | -- | $22,370 +10.4% |
| 2001 | -- | $20,260 |
Find assessor info on the county website
Neighborhood: 80634
Nearby homes
- $700,0004 bd3 ba2.4k sqft4904 Pawnee Dr, Greeley, CO 80634Sold
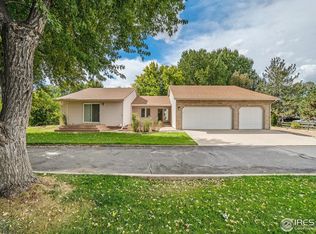
- $670,7006 bd3 ba2.4k sqft4928 Pawnee Dr, Greeley, CO 80634Off Market
- $743,8003 bd2 ba2.6k sqft4915 Pawnee Dr, Greeley, CO 80634Off Market
- $595,6005 bd3 ba1.3k sqft5007 Kiowa Dr, Greeley, CO 80634Off Market
- $590,3002 bd2 ba1.5k sqft5021 Kiowa Dr, Greeley, CO 80634Off Market
- $737,1004 bd3 ba2.5k sqft4933 Pawnee Dr, Greeley, CO 80634Off Market
- $661,0004 bd1 ba3k sqft4825 Arrowhead Dr, Greeley, CO 80634Off Market
- $762,7005 bd3 ba3.4k sqft4942 Pawnee Dr, Greeley, CO 80634Off Market
Nearby schools
GreatSchools rating
- 4/10Heiman Elementary SchoolGrades: K-5Distance: 0.8 mi
- 5/10Prairie Heights Middle SchoolGrades: 6-8Distance: 1.3 mi
- 3/10Greeley West High SchoolGrades: 9-12Distance: 2.3 mi
Schools provided by the listing agent
- Elementary: Ann K Heiman
- Middle: Prairie Heights
- High: Greeley West
Source: IRES as distributed by MLS GRID. This data may not be complete. We recommend contacting the local school district to confirm school assignments for this home.
Get a cash offer in 3 minutes
Find out how much your home could sell for in as little as 3 minutes with a no-obligation cash offer.
Estimated market value
$728,300
Get a cash offer in 3 minutes
Find out how much your home could sell for in as little as 3 minutes with a no-obligation cash offer.
Estimated market value
$728,300
- Colorado
- Weld County
- Greeley
- 80634
- 4916 Pawnee Dr
Nearby cities
Nearby zip codes
Other Greeley Topics
