Charming Millcreek two-story home featuring a beautiful living room with hardwood floors and a cozy gas fireplace. The formal dining room is perfect for entertaining, while the spacious eat-in kitchen comes complete with appliances. A first-floor den with a wood ceiling and bay window adds extra living space or a perfect home office. Freshly painted throughout, this home also offers a remodeled full bath and a walk-up attic for additional storage. Enjoy outdoor living on the large deck, plus the convenience of an oversized two-car garage. High- efficiency furnace, central air, and 200-amp electrical service. One year home warranty included!
Sold for $320,000
$320,000
4916 Roslindale Ave, Erie, PA 16509
3beds
1,926sqft
Single Family Residence
Built in 1940
0.3 Acres Lot
$327,400 Zestimate®
$166/sqft
$2,101 Estimated rent
Home value
$327,400
$285,000 - $377,000
$2,101/mo
Zestimate® history
Owner options
List your home for rent
$2,101/mo
Rent Zestimate®
Find your next renter with Zillow Rental Manager. Plus, with online applications, you can quickly screen prospective tenants – for free.
$2,101/mo
Rent Zestimate®
Refinance and save
$2,267/mo
Est. payment
Refinancing to a lower rate could help reduce your monthly payments and save thousands over the life of the loan.
$2,267/mo
Est. payment
Explore your selling options
Work with a Zillow partner agent
Leverage their expertise and Zillow's premium Showcase listings to get your home seen by more buyers.
Get startedList with your own agent
Get your home in front of millions of buyers by listing it on Zillow.
Learn how to do itSell it yourself
Take full control of how buyers see your home on Zillow by listing For Sale by Owner (FSBO).
List your homeWhat's special
Oversized two-car garageCozy gas fireplace
Zillow last checked:
Listing updated:
Listed by:
Debra Fries (814)440-7085,
Coldwell Banker Select - Peach
Bought with:
Thomas Jones, AB050729L
KW Flagship Realty
Source: GEMLS,MLS#: 190181Originating MLS: Greater Erie Board Of Realtors
Facts & features
Interior
Bedrooms & bathrooms
- Bedrooms: 3
- Bathrooms: 2
- Full bathrooms: 1
- 1/2 bathrooms: 1
Primary bedroom
- Description: Ceiling Fan
- Level: Second
- Dimensions: 10x18
Bedroom
- Level: Second
- Dimensions: 10x12
Bedroom
- Description: Ceiling Fan
- Level: Second
- Dimensions: 12x14
Den
- Description: Baywindow
- Level: First
- Dimensions: 9x18
Dining room
- Level: First
- Dimensions: 12x14
Other
- Level: Second
Half bath
- Level: First
Kitchen
- Description: Eatin,Pantry
- Level: First
- Dimensions: 18x19
Living room
- Description: Fireplace
- Level: First
- Dimensions: 12x23
Mud room
- Level: First
- Dimensions: 7x11
Sunroom
- Level: First
- Dimensions: 12x9
Heating
- Forced Air, Gas
Cooling
- Central Air
Appliances
- Included: Dishwasher, Gas Oven, Gas Range, Microwave, Refrigerator, Dryer, Washer
Features
- Ceiling Fan(s), Skylights
- Flooring: Carpet, Hardwood, Vinyl
- Basement: Full
- Number of fireplaces: 1
- Fireplace features: Gas
Interior area
- Total structure area: 1,926
- Total interior livable area: 1,926 sqft
Property
Parking
- Total spaces: 2.5
- Parking features: Detached, Garage, Garage Door Opener
- Garage spaces: 2.5
- Has uncovered spaces: Yes
Features
- Levels: Two
- Stories: 2
- Patio & porch: Deck
- Exterior features: Deck, Paved Driveway
Lot
- Size: 0.3 Acres
- Dimensions: 72 x 163 x 0 x 0
- Features: Landscaped, Level
Details
- Parcel number: 33100438.0006.00
- Zoning description: R-1
Construction
Type & style
- Home type: SingleFamily
- Architectural style: Two Story
- Property subtype: Single Family Residence
Materials
- Aluminum Siding
- Roof: Composition
Condition
- Excellent,Resale
- Year built: 1940
Details
- Warranty included: Yes
Utilities & green energy
- Sewer: Public Sewer
- Water: Public
Community & HOA
Community
- Subdivision: Chestnut Hills
Location
- Region: Erie
Financial & listing details
- Price per square foot: $166/sqft
- Tax assessed value: $191,640
- Annual tax amount: $5,459
- Date on market: 3/31/2026
- Cumulative days on market: 18 days
- Listing terms: Cash
- Road surface type: Paved
Price history
| Date | Event | Price |
|---|---|---|
| 5/15/2026 | Sold | $320,000+0.5%$166/sqft |
Source: GEMLS #190181 Report a problem | ||
| 4/19/2026 | Pending sale | $318,500$165/sqft |
Source: GEMLS #190181 Report a problem | ||
| 4/15/2026 | Price change | $318,500-3.5%$165/sqft |
Source: GEMLS #190181 Report a problem | ||
| 3/31/2026 | Listed for sale | $329,900+112.8%$171/sqft |
Source: GEMLS #190181 Report a problem | ||
| 6/5/2002 | Sold | $155,000$80/sqft |
Source: Public Record Report a problem | ||
Public tax history
| Year | Property taxes | Tax assessment |
|---|---|---|
| 2026 | $5,459 +1.9% | $191,640 |
| 2025 | $5,357 +3.2% | $191,640 |
| 2024 | $5,190 +8.9% | $191,640 |
| 2023 | $4,765 +2.4% | $191,640 |
| 2022 | $4,652 | $191,640 |
| 2021 | $4,652 +162% | $191,640 |
| 2020 | $1,775 -59.7% | $191,640 |
| 2019 | $4,410 -17.4% | $191,640 |
| 2018 | $5,336 +3.8% | $191,640 |
| 2017 | $5,139 +0.9% | $191,640 |
| 2016 | $5,091 +213.1% | $191,640 |
| 2015 | $1,626 | $191,640 |
| 2014 | $1,626 +72.1% | $191,640 |
| 2013 | $945 +30.6% | $191,640 +60.2% |
| 2012 | $724 | $119,600 |
| 2011 | $724 | $119,600 |
| 2010 | $724 +11% | $119,600 |
| 2009 | $652 | $119,600 |
| 2008 | -- | $119,600 |
| 2005 | $854 -1.3% | $119,600 |
| 2004 | $865 | $119,600 |
| 2003 | -- | $119,600 +435.4% |
| 2002 | -- | $22,340 |
| 2000 | -- | $22,340 |
Find assessor info on the county website
Neighborhood: 16509
Nearby homes
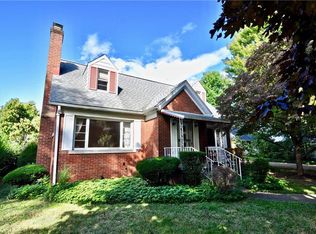
- $250,6003 bd2 ba1.4k sqft4912 Roslindale Ave, Erie, PA 16509Off Market
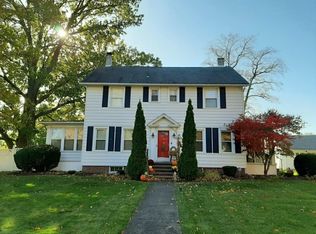
- $302,7004 bd2 ba1.9k sqft4924 Roslindale Ave, Erie, PA 16509Off Market
- $4,100-- bd-- ba-- sqftHillsdale Ave, Erie, PA 16509Off Market

- $197,2002 bd1 ba941 sqft1318 W Gore Rd, Erie, PA 16509Off Market
- $298,8002 bd2 ba2.3k sqft4904 Roslindale Ave, Erie, PA 16509Off Market
- $285,6003 bd1 ba1.5k sqft4919 Roslindale Ave, Erie, PA 16509Off Market
- $287,8003 bd2 ba1.5k sqft4909 Roslindale Ave, Erie, PA 16509Off Market
- $228,6003 bd1 ba1k sqft1324 W Gore Rd, Erie, PA 16509Off Market
Nearby schools
GreatSchools rating
- 8/10Belle Valley El SchoolGrades: PK-5Distance: 3.4 mi
- 8/10James S Wilson Middle SchoolGrades: 6-8Distance: 0.7 mi
- 7/10McDowell High SchoolGrades: PK,9-12Distance: 3.2 mi
Schools provided by the listing agent
- District: Millcreek
Source: GEMLS. This data may not be complete. We recommend contacting the local school district to confirm school assignments for this home.
Sell for more on Zillow
Get a Zillow Showcase℠ listing at no additional cost and you could sell for .
$327,400
2% more
+$6,548
With Zillow Showcase(estimated)
$333,948
Sell for more on Zillow
Get a Zillow Showcase℠ listing at no additional cost and you could sell for .
$327,400
2% more
+$6,548
With Zillow Showcase(estimated)
$333,948
- Pennsylvania
- Erie County
- Erie
- 16509
- 4916 Roslindale Ave
