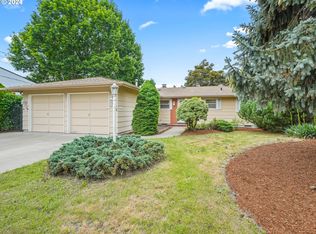
Spacious 3 bed 2 bath home.This house has served as a multi-generational family home for many years and is allowed one ADU, Detached or Attached per Eric Forsell at the City of Portland-R7 zoning.The permitted additional room (behind the converted garage) created a large bonus space that serves as the primary bedroom/additional sitting room.It's complete with a full bath and walk-in shower,a slider to the big backyard,as well as two additional separate entry doors. It only needs a kitchenette to be an attached ADU or leave as is and Build a Separate ADU in the large Backyard .*Caution: Stay away from the Shed, balcony is unstable.The converted garage connects the primary bedroom/Bonus room to the original footprint of the home and is equipped with hook-ups for a washer and dryer.It could make a wonderful office or workout space or a shared space for laundry, plus storage for renters. A new Trane 95% efficient gas furnace was installed in Nov 2022. The original footprint of the house has a large updated kitchen with solid Corian countertops and ample cabinets/counter space for preparing and cooking meals. The kitchen flows into a formal dining room which is open to the foyer and living room and has an access door to the converted garage area. Down the hall from the living room there is an open entry to the kitchen, two bedrooms, a full bath with a large custom tiled, jetted tub/shower and an additional bonus room that could be a third bedroom (with/add of a window or door/egress). Shown by appointment only.This house is NOT for rent. Information included in this ad is accurate, to the best of seller's knowledge. Seller's agent, Angela Hill, is also one of the owners. Buyer's to do all due diligence regarding all aspects of the home/property with the City of Portland (Example: square footage, property use rules and zoning regulations). Appraised at $390,000. Footprint is est. 1764 sq ft, appraiser has as 1082 sq ft (see floor plan), Assessor has as 1170 sq ft.
Sold
$345,000
4916 SE 114th Ave, Portland, OR 97266
3beds
1,170sqft
Residential, Single Family Residence
Built in 1966
10,018 Square Feet Lot
$401,400 Zestimate®
$295/sqft
$2,318 Estimated rent
Home value
$401,400
$381,000 - $421,000
$2,318/mo
Zestimate® history
Owner options
List your home for rent
$2,318/mo
Rent Zestimate®
Find your next renter with Zillow Rental Manager. Plus, with online applications, you can quickly screen prospective tenants – for free.
$2,318/mo
Rent Zestimate®
Refinance and save
$2,251/mo
Est. payment
Refinancing to a lower rate could help reduce your monthly payments and save thousands over the life of the loan.
$2,251/mo
Est. payment
Explore your selling options
Work with a Zillow partner agent
Leverage their expertise and Zillow's premium Showcase listings to get your home seen by more buyers.
Get startedList with your own agent
Get your home in front of millions of buyers by listing it on Zillow.
Learn how to do itSell it yourself
Take full control of how buyers see your home on Zillow by listing For Sale by Owner (FSBO).
List your homeWhat's special
Zillow last checked:
Listing updated:
Listed by:
Angela Hill 541-505-0076,
Oregon Life Homes
Bought with:
Tacho Perez, 201004090
Pete Anderson Realty Assoc, Inc.
Source: RMLS (OR),MLS#: 23679356
Facts & features
Interior
Bedrooms & bathrooms
- Bedrooms: 3
- Bathrooms: 2
- Full bathrooms: 2
- Main level bathrooms: 2
Rooms
- Room types: Bonus Room, Mud Room, Bedroom 2, Bedroom 3, Dining Room, Family Room, Kitchen, Living Room, Primary Bedroom
Primary bedroom
- Features: Bathroom, Ceiling Fan, Exterior Entry, Patio, Sliding Doors, Double Closet, Laminate Flooring, Walkin Shower
- Level: Main
Bedroom 2
- Features: Laminate Flooring
- Level: Main
Bedroom 3
- Features: Laminate Flooring
- Level: Main
Dining room
- Features: Bay Window, Formal, Living Room Dining Room Combo, Laminate Flooring
- Level: Main
Kitchen
- Features: Builtin Range, Disposal, Double Sinks, Laminate Flooring, Plumbed For Ice Maker
- Level: Main
Living room
- Features: Bay Window, Ceiling Fan, Wallto Wall Carpet
- Level: Main
Heating
- Baseboard, Forced Air, Forced Air 95 Plus
Cooling
- Other
Appliances
- Included: Built-In Range, Dishwasher, Disposal, Plumbed For Ice Maker, Washer/Dryer, Gas Water Heater
- Laundry: Laundry Room
Features
- Ceiling Fan(s), Double Closet, Formal, Living Room Dining Room Combo, Double Vanity, Bathroom, Walkin Shower
- Flooring: Laminate, Tile, Wall to Wall Carpet
- Doors: French Doors, Sliding Doors
- Windows: Aluminum Frames, Vinyl Frames, Bay Window(s)
- Basement: Crawl Space
Interior area
- Total structure area: 1,170
- Total interior livable area: 1,170 sqft
Property
Parking
- Parking features: Driveway, On Street, Converted Garage
- Has uncovered spaces: Yes
Accessibility
- Accessibility features: Accessible Entrance, One Level, Walkin Shower, Accessibility
Features
- Levels: One
- Stories: 1
- Patio & porch: Porch, Patio
- Exterior features: Yard, Exterior Entry
- Has spa: Yes
- Spa features: Bath
- Has view: Yes
- View description: Territorial
Lot
- Size: 10,018 Square Feet
- Features: Trees, SqFt 10000 to 14999
Details
- Parcel number: R174705
- Zoning: R7
Construction
Type & style
- Home type: SingleFamily
- Architectural style: Ranch
- Property subtype: Residential, Single Family Residence
Materials
- Vinyl Siding
- Foundation: Concrete Perimeter
- Roof: Composition
Condition
- Resale
- New construction: No
- Year built: 1966
Utilities & green energy
- Gas: Gas
- Sewer: Public Sewer
- Water: Public
- Utilities for property: Cable Connected, Other Internet Service
Community & HOA
HOA
- Has HOA: No
Location
- Region: Portland
Financial & listing details
- Price per square foot: $295/sqft
- Tax assessed value: $369,510
- Annual tax amount: $3,698
- Date on market: 9/11/2023
- Cumulative days on market: 25 days
- Listing terms: Cash,Conventional
- Road surface type: Paved
Price history
| Date | Event | Price |
|---|---|---|
| 10/13/2023 | Sold | $345,000-1.4%$295/sqft |
Source:  RMLS (OR) #23679356 Report a problem RMLS (OR) #23679356 Report a problem | ||
| 10/7/2023 | Pending sale | $350,000$299/sqft |
Source: RMLS (OR) #23679356 Report a problem | ||
| 10/5/2023 | Price change | $350,000-5.4%$299/sqft |
Source: RMLS (OR) #23679356 Report a problem | ||
| 9/28/2023 | Price change | $370,000-5.1%$316/sqft |
Source: RMLS (OR) #23679356 Report a problem | ||
| 9/12/2023 | Listed for sale | $390,000$333/sqft |
Source: RMLS (OR) #23679356 Report a problem | ||
Public tax history
| Year | Property taxes | Tax assessment |
|---|---|---|
| 2025 | $4,259 +4.4% | $176,130 +3% |
| 2024 | $4,079 +4.5% | $171,000 +3% |
| 2023 | $3,902 +5.5% | $166,020 +3% |
| 2022 | $3,699 +1.7% | $161,190 +3% |
| 2021 | $3,638 +10.4% | $156,500 +3% |
| 2020 | $3,296 +3.3% | $151,950 +3% |
| 2019 | $3,191 | $147,530 +3% |
| 2018 | $3,191 +3.2% | $143,240 +3% |
| 2017 | $3,093 +6.6% | $139,070 +3% |
| 2016 | $2,900 | $135,020 +3% |
| 2015 | $2,900 +6.8% | $131,090 +3% |
| 2014 | $2,715 +26.7% | $127,280 +3% |
| 2013 | $2,142 +4.6% | $123,580 +3.5% |
| 2012 | $2,049 -7.6% | $119,370 -0.5% |
| 2011 | $2,218 -10.2% | $119,990 +3% |
| 2010 | $2,471 +0.7% | $116,500 +3% |
| 2009 | $2,453 +3.5% | $113,110 +3% |
| 2008 | $2,369 +0.4% | $109,820 +3% |
| 2007 | $2,359 +4.9% | $106,630 +3% |
| 2006 | $2,249 +3.5% | $103,530 +3% |
| 2005 | $2,173 +2.8% | $100,520 +3% |
| 2004 | $2,114 +4.1% | $97,600 +3% |
| 2003 | $2,030 +6.4% | $94,760 +3% |
| 2002 | $1,908 +12.4% | $92,000 +6.1% |
| 2000 | $1,698 | $86,730 |
Find assessor info on the county website
Neighborhood: Powellhurst Gilbert
Nearby homes
- $334,3003 bd1 ba1.1k sqft4926 SE 114th Ave, Portland, OR 97266Off Market
- $385,0003 bd1 ba924 sqft11424 SE Liebe St, Portland, OR 97266Sold
- $100-- bd-- ba-- sqftLevy Code 705, Portland, OR 97266Off Market
- $465,0003 bd2 ba1.1k sqft4936 SE 114th Ave, Portland, OR 97266Sold
- $412,5004 bd2 ba1.7k sqft11414 SE Liebe St, Portland, OR 97266Off Market
- $---- bd-- ba-- sqftLevy Code 705, Portland, OR 97266Off Market
- $409,7002 bd1 ba1.2k sqft11436 SE Liebe St, Portland, OR 97266Off Market
- $367,0003 bd2 ba1.1k sqft5010 SE 114th Ave, Portland, OR 97266Off Market
Nearby schools
GreatSchools rating
- 3/10Earl Boyles Elementary SchoolGrades: PK-5Distance: 0.6 mi
- 3/10Ron Russell Middle SchoolGrades: 6-8Distance: 0.6 mi
- 2/10David Douglas High SchoolGrades: 9-12Distance: 2.2 mi
Schools provided by the listing agent
- Elementary: Earl Boyles
- Middle: Ron Russell
- High: David Douglas
Source: RMLS (OR). This data may not be complete. We recommend contacting the local school district to confirm school assignments for this home.
Get a cash offer in 3 minutes
Find out how much your home could sell for in as little as 3 minutes with a no-obligation cash offer.
Estimated market value
$401,400
Get a cash offer in 3 minutes
Find out how much your home could sell for in as little as 3 minutes with a no-obligation cash offer.
Estimated market value
$401,400
- Oregon
- Multnomah County
- Portland
- 97266
- Powellhurst Gilbert
- 4916 SE 114th Ave
