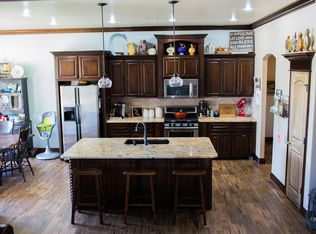
Living Area: The front doors are double storm doors so that you can enjoy the pond views from the living room. The inside of the house is comprised of a dark walnut stain, light ceramic tile, wood floors, 6” baseboards, and crown molding. The majority of lights have been replaced with long lasting LED bulbs to reduce the amount of energy as well as the head emitted. A storm door with retractable glass/screen has been added to the back door so you can enjoy the breeze that blow from the south. The large upgraded windows and the beautiful wood/rock fireplace provides the perfect feeling of indoor/outdoor living. Towards the front of the house is an office. Kitchen: The kitchen consists of a dark walnut stain, rock trimmed island, frosted glass cabinets, and gorgeous level 3 upgraded granite. These design features really bring out the colors and ambience of the kitchen. The placement of the gas stove, built-in microwave, and electric oven makes this kitchen very functional to cook in. The open concept created between the kitchen and the living room enables you to interact with family and friends while cooking or cleaning. Located conveniently towards the end of the kitchen is a ½ bath for your guest to clean up. Bedrooms: The spacious master bedroom provides you plenty of space for your bedroom suite. The double tray ceilings are lit with recess lighting as well as LED ambient lighting to give you a level of comfort you desire. The master bathroom has a large jetted tub which allows you to soak all your stresses away. The shower and bathtub walls are both tiled with a slight bit of mosaic tile to bring out the look of sophistication and style. The 2nd and 3rd bedrooms both have 10’ ceilings, huge closets, and are very large in size. The shared bathroom contains double sinks and a huge storage closet for towels and accessories. The office contains wood floors and a built-in desk and bookshelves. This space can easily be converted to make a 4th bedroom if needed. Upstairs: The upstairs man cave/theater room is perfect for a place to get away. The upstairs has a full bath, jetted tub/shower, and a hidden room with a urinal. The upstairs can be easily made into an apartment like room for older teen or college age kids. Downstairs below the stairs is another hidden room for storage. Garage: The 3 car garage has extra tall garage doors and 12’ ceilings. You will also find built in cabinets for tools as well as a retractable fold down tool bench. A large 10-12 person storm shelter was installed between the 2nd and 3rd car garage to ensure access to the shelter even if your vehicles are parked in the garage.
This property is off market, which means it's not currently listed for sale or rent on Zillow. This may be different from what's available on other websites or public sources.