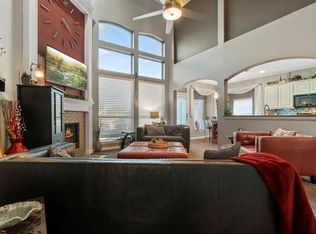
Welcome to this beautifully maintained two-story home in the Marine Creek Meadows subdivision! With over 2,600 feet of living space, this 4-bedroom, 2.5-bath home features two living areas, and a dedicated downstairs office privately tucked away from the main living spaces. The Kitchen opens to the breakfast and living room, creating a perfect setup for entertaining. The upstairs layout is carpeted and includes 3-bedrooms, a full bath and a second living area ideal for a game room or flex space. Downstairs, you'll find laminate flooring and an open-concept layout. Move-in ready and inviting to fist time buyers or a growing family, this home also includes a 2-car garage and fenced backyard. Located within EMS ISD and minutes from shopping, dining, and parks. For added peace of mind, the home comes with a professionally wired REOLINK Power-over-Ethernet (PoE) surveillance camera system. The system is owned, requires no subscription, and will convey with the property. Office could be used as a 5th bedroom.
Sold
Price Unknown
4916 Sailwind Dr, Fort Worth, TX 76135
4beds
2,607sqft
Single Family Residence
Built in 2002
6,098 Square Feet Lot
$346,900 Zestimate®
$--/sqft
$2,495 Estimated rent
Home value
$346,900
$319,000 - $378,000
$2,495/mo
Zestimate® history
Owner options
List your home for rent
$2,495/mo
Rent Zestimate®
Find your next renter with Zillow Rental Manager. Plus, with online applications, you can quickly screen prospective tenants – for free.
$2,495/mo
Rent Zestimate®
Refinance and save
$510/mo
Est. payment
Refinancing to a lower rate could help reduce your monthly payments and save thousands over the life of the loan.
$510/mo
Est. payment
Explore your selling options
Work with a Zillow partner agent
Leverage their expertise and Zillow's premium Showcase listings to get your home seen by more buyers.
Get startedList with your own agent
Get your home in front of millions of buyers by listing it on Zillow.
Learn how to do itSell it yourself
Take full control of how buyers see your home on Zillow by listing For Sale by Owner (FSBO).
List your homeWhat's special
Laminate flooringFenced backyardDedicated downstairs officeOpen-concept layout
Zillow last checked:
Listing updated:
Listed by:
Raymond Bailey 0835698 817-896-0243,
The Cao Realty Group 817-896-0243
Bought with:
Stacy Weber
Fathom Realty LLC
Source: NTREIS,MLS#: 20969976
Facts & features
Interior
Bedrooms & bathrooms
- Bedrooms: 4
- Bathrooms: 3
- Full bathrooms: 2
- 1/2 bathrooms: 1
Primary bedroom
- Features: Ceiling Fan(s)
- Level: First
- Dimensions: 16 x 13
Bedroom
- Features: Ceiling Fan(s)
- Level: Second
- Dimensions: 13 x 10
Bedroom
- Features: Ceiling Fan(s)
- Level: Second
- Dimensions: 14 x 10
Bedroom
- Level: Second
- Dimensions: 11 x 11
Other
- Level: Second
- Dimensions: 4 x 8
Other
- Features: Dual Sinks, Jetted Tub, Separate Shower
- Level: First
- Dimensions: 10 x 8
Great room
- Features: Ceiling Fan(s)
- Level: Second
- Dimensions: 20 x 12
Kitchen
- Features: Eat-in Kitchen, Pantry, Solid Surface Counters
- Level: First
- Dimensions: 11 x 13
Laundry
- Level: First
- Dimensions: 5 x 5
Living room
- Features: Ceiling Fan(s), Fireplace
- Level: First
- Dimensions: 18 x 16
Office
- Features: Built-in Features, Ceiling Fan(s)
- Level: First
- Dimensions: 13 x 9
Heating
- Central, Natural Gas
Cooling
- Central Air, Ceiling Fan(s)
Appliances
- Included: Some Gas Appliances, Dishwasher, Gas Cooktop, Disposal, Plumbed For Gas
- Laundry: Washer Hookup, Electric Dryer Hookup
Features
- Eat-in Kitchen, High Speed Internet, Pantry, Cable TV, Vaulted Ceiling(s), Walk-In Closet(s)
- Flooring: Carpet, Laminate
- Windows: Bay Window(s), Shutters
- Has basement: No
- Number of fireplaces: 1
- Fireplace features: Gas Log, Living Room, Masonry, Wood Burning
Interior area
- Total interior livable area: 2,607 sqft
Property
Parking
- Total spaces: 2
- Parking features: Concrete, Garage Faces Front, Garage, Garage Door Opener
- Attached garage spaces: 2
Features
- Levels: Two
- Stories: 2
- Patio & porch: Covered
- Exterior features: Rain Gutters
- Pool features: None, Other, Community
- Fencing: Back Yard,Wood
Lot
- Size: 6,098 Square Feet
- Features: Interior Lot, Subdivision
- Residential vegetation: Grassed
Details
- Parcel number: 07837852
Construction
Type & style
- Home type: SingleFamily
- Architectural style: Traditional,Detached
- Property subtype: Single Family Residence
Materials
- Brick
- Foundation: Brick/Mortar, Slab
- Roof: Composition
Condition
- Year built: 2002
Utilities & green energy
- Sewer: Public Sewer
- Water: Public
- Utilities for property: Sewer Available, Water Available, Cable Available
Community & HOA
Community
- Features: Pool
- Security: Security System Owned, Fire Alarm
- Subdivision: Marine Creek Meadows Add
HOA
- Has HOA: Yes
- Services included: All Facilities, Association Management
- HOA fee: $510 semi-annually
- HOA name: Legacy Southwest Property Management
- HOA phone: 214-705-1615
Location
- Region: Fort Worth
Financial & listing details
- Tax assessed value: $302,076
- Annual tax amount: $7,332
- Date on market: 6/18/2025
- Cumulative days on market: 37 days
- Listing terms: Cash,Conventional,FHA,VA Loan
- Road surface type: Asphalt
Price history
| Date | Event | Price |
|---|---|---|
| 7/25/2025 | Sold | -- |
Source: NTREIS #20969976 Report a problem | ||
| 7/9/2025 | Contingent | $349,900$134/sqft |
Source: NTREIS #20969976 Report a problem | ||
| 6/30/2025 | Price change | $349,900-1.4%$134/sqft |
Source: NTREIS #20969976 Report a problem | ||
| 6/18/2025 | Listed for sale | $355,000$136/sqft |
Source: NTREIS #20969976 Report a problem | ||
Public tax history
| Year | Property taxes | Tax assessment |
|---|---|---|
| 2025 | $4,900 -10.1% | $302,076 |
| 2024 | $5,451 -5.2% | $302,076 -10.4% |
| 2023 | $5,751 -14.6% | $337,092 +3.6% |
| 2022 | $6,734 +5.3% | $325,335 +27.8% |
| 2021 | $6,395 +3.3% | $254,530 +5.2% |
| 2020 | $6,188 +5.9% | $242,010 +3.3% |
| 2019 | $5,843 +8.8% | $234,301 +13.2% |
| 2018 | $5,373 +7% | $206,973 +7.7% |
| 2017 | $5,021 +7.5% | $192,255 +7.2% |
| 2016 | $4,673 +7.2% | $179,412 +11.4% |
| 2015 | $4,359 | $161,100 |
| 2014 | $4,359 | $161,100 +11.4% |
| 2013 | -- | $144,600 +1% |
| 2012 | -- | $143,200 -3% |
| 2011 | -- | $147,600 +1.9% |
| 2010 | -- | $144,800 -5.2% |
| 2009 | -- | $152,800 -3% |
| 2008 | -- | $157,500 -4.6% |
| 2007 | -- | $165,100 +2.9% |
| 2006 | -- | $160,400 +3% |
| 2005 | -- | $155,700 |
| 2004 | -- | $155,700 +15.9% |
| 2003 | -- | $134,300 +875.3% |
| 2002 | -- | $13,770 |
Find assessor info on the county website
Neighborhood: Marine Creek Meadows
Nearby homes
- $339,0005 bd3 ba2.6k sqft4912 Sailwind Dr, Fort Worth, TX 76135Off Market
- $302,2003 bd2 ba2k sqft4920 Sailwind Dr, Fort Worth, TX 76135Off Market
- $325,8004 bd2 ba2.5k sqft4908 Sailwind Dr, Fort Worth, TX 76135Off Market
- $321,4004 bd2 ba2.5k sqft4924 Sailwind Dr, Fort Worth, TX 76135Off Market
- $287,7003 bd2 ba1.6k sqft4925 Galley Cir, Fort Worth, TX 76135Off Market
- $--3 bd2 ba1.9k sqft4921 Galley Cir, Fort Worth, TX 76135Sold
- $326,6003 bd2 ba2.6k sqft4904 Sailwind Dr, Fort Worth, TX 76135Off Market
- $310,9005 bd2 ba2.5k sqft4929 Galley Cir, Fort Worth, TX 76135Off Market
Nearby schools
GreatSchools rating
- 5/10Greenfield Elementary SchoolGrades: PK-5Distance: 0.7 mi
- 5/10Ed Willkie Middle SchoolGrades: 6-8Distance: 1.3 mi
- 5/10Chisholm Trail High SchoolGrades: 9-12Distance: 1.4 mi
Schools provided by the listing agent
- Elementary: Elkins
- Middle: Creekview
- High: Chisholm Trail
- District: Eagle MT-Saginaw ISD
Source: NTREIS. This data may not be complete. We recommend contacting the local school district to confirm school assignments for this home.
Get a cash offer in 3 minutes
Find out how much your home could sell for in as little as 3 minutes with a no-obligation cash offer.
Estimated market value
$346,900
Get a cash offer in 3 minutes
Find out how much your home could sell for in as little as 3 minutes with a no-obligation cash offer.
Estimated market value
$346,900
- Texas
- Tarrant County
- Fort Worth
- 76135
- Marine Creek Meadows
- 4916 Sailwind Dr
