Welcome to 4916 Saint Andrews! A gorgeous home located in Brookside's Country Club neighborhood. With an over-sized pebble tech pool in the front yard, and a private boat dock in the back, this house is set up for all of your summer fun! Open floor plan with large windows give this home plenty of natural light. Custom wainscoting and porcelain wood plank flooring. Large dining room off of the kitchen with custom herringbone flooring. Office (optional 5th bedroom) & full bathroom downstairs. The remodeled kitchen complete with stainless steel appliances, commercial refrigerator, custom back splash and pantry that opens up to the great room w/a massive 20 ft stacked stone fireplace. Master bedroom offers sweeping views of the river, a sitting room with wet bar, private balcony, his & her closets, bathroom with AMAZING wet room. There are 3 additional bedrooms & loft. 3 fireplaces and a 3 car garage. Complete with LED lighting and energy efficient appliances.
Sold for $1,150,000
Tax assessed value
$1,150,000
4916 Saint Andrews Dr, Stockton, CA 95219
4beds
3,628sqft
SingleFamily
Built in 1999
0.27 Acres Lot
$1,262,600 Zestimate®
$317/sqft
$4,050 Estimated rent
Home value
$1,262,600
$1.19M - $1.35M
$4,050/mo
Zestimate® history
Owner options
List your home for rent
$4,050/mo
Rent Zestimate®
Find your next renter with Zillow Rental Manager. Plus, with online applications, you can quickly screen prospective tenants – for free.
$4,050/mo
Rent Zestimate®
Refinance and save
$7,785/mo
Est. payment
Refinancing to a lower rate could help reduce your monthly payments and save thousands over the life of the loan.
$7,785/mo
Est. payment
Explore your selling options
Work with a Zillow partner agent
Leverage their expertise and Zillow's premium Showcase listings to get your home seen by more buyers.
Get startedList with your own agent
Get your home in front of millions of buyers by listing it on Zillow.
Learn how to do itSell it yourself
Take full control of how buyers see your home on Zillow by listing For Sale by Owner (FSBO).
List your homeWhat's special
Facts & features
Interior
Bedrooms & bathrooms
- Bedrooms: 4
- Bathrooms: 3
- Full bathrooms: 3
Heating
- Forced air, Electric, Gas
Cooling
- Central
Appliances
- Included: Dishwasher, Microwave, Refrigerator
- Laundry: cabinets, Inside Room
Features
- Wet Bar, Loft, Den/Study, Master Suite, Separate Family Room, Home Office Room
- Flooring: Tile, Linoleum / Vinyl
- Windows: Double Pane Windows
- Has fireplace: Yes
- Fireplace features: Double Sided, Living Room, Master Bedroom, Gas Piped
Interior area
- Total interior livable area: 3,628 sqft
Property
Parking
- Total spaces: 3
- Parking features: Garage - Attached
Features
- Patio & porch: Deck Uncovered
- Exterior features: Stucco, Wood
- Pool features: Gunite, Pool/Spa Combo, On Lot
- Has spa: Yes
- Spa features: Private
- Fencing: Back Yard
- Has view: Yes
- View description: Water
- Has water view: Yes
- Water view: Water
- Waterfront features: Navigable Water
- Frontage type: Waterfront
Lot
- Size: 0.27 Acres
- Features: River, Few Trees, Lake/River Access, Sprinkler Auto F&R, Low Maintenance
Details
- Parcel number: 118390030000
- Zoning: RES
- Special conditions: Pending Sale
Construction
Type & style
- Home type: SingleFamily
- Architectural style: Contemporary
Materials
- wood frame
- Roof: Tile
Condition
- Year built: 1999
Utilities & green energy
- Electric: 220 Volts
- Sewer: In & Connected
- Water: Public District
- Utilities for property: Natural Gas Connected
Community & HOA
Community
- Security: Gated Community
HOA
- Has HOA: Yes
- Amenities included: Clubhouse, Tennis Court(s), Recreation Room
- Services included: Swimming Pool, Assn Mgmt, Common Areas, Road
- HOA fee: $600 monthly
Location
- Region: Stockton
Financial & listing details
- Price per square foot: $317/sqft
- Tax assessed value: $1,150,000
- Annual tax amount: $13,281
- Road surface type: Paved
Price history
| Date | Event | Price |
|---|---|---|
| 8/7/2024 | Sold | $1,150,000+7%$317/sqft |
Source: Public Record Report a problem | ||
| 9/30/2019 | Sold | $1,075,000-6.5%$296/sqft |
Source: MetroList Services of CA #19044923 Report a problem | ||
| 8/10/2019 | Pending sale | $1,150,000$317/sqft |
Source: Keller Williams Realty Central Valley #19044923 Report a problem | ||
| 6/27/2019 | Listed for sale | $1,150,000+67.6%$317/sqft |
Source: Keller Williams Realty #19044923 Report a problem | ||
| 3/12/2019 | Sold | $686,000+1%$189/sqft |
Source: MetroList Services of CA #19002810 Report a problem | ||
| 2/9/2019 | Pending sale | $679,000$187/sqft |
Source: CENTURY 21 MM #19002810 Report a problem | ||
| 1/24/2019 | Listed for sale | $679,000-5.6%$187/sqft |
Source: Century 21 MM #19002810 Report a problem | ||
| 7/17/2018 | Listing removed | $719,000$198/sqft |
Source: CENTURY 21 M&M and Associates #18025785 Report a problem | ||
| 6/20/2018 | Pending sale | $719,000$198/sqft |
Source: CENTURY 21 M&M and Associates #18025785 Report a problem | ||
| 5/15/2018 | Listed for sale | $719,000+16.4%$198/sqft |
Source: Century 21 M & M and Assoc. #18025785 Report a problem | ||
| 12/12/2016 | Sold | $617,503-4.5%$170/sqft |
Source: Public Record Report a problem | ||
| 6/18/2016 | Listing removed | $646,500$178/sqft |
Source: CENTURY 21 M&M and Associates #16022300 Report a problem | ||
| 4/15/2016 | Listed for sale | $646,500-3.2%$178/sqft |
Source: Century 21 M & M and Assoc #16022300 Report a problem | ||
| 11/12/2014 | Sold | $667,607-29.7%$184/sqft |
Source: Public Record Report a problem | ||
| 7/26/2004 | Sold | $950,000+116.9%$262/sqft |
Source: MetroList Services of CA #40013108 Report a problem | ||
| 12/10/1999 | Sold | $438,000+516.9%$121/sqft |
Source: MetroList Services of CA #119901865 Report a problem | ||
| 12/24/1998 | Sold | $71,000$20/sqft |
Source: Public Record Report a problem | ||
Public tax history
| Year | Property taxes | Tax assessment |
|---|---|---|
| 2025 | $13,281 +0.1% | $1,150,000 -0.2% |
| 2024 | $13,266 +0.8% | $1,152,614 +2% |
| 2023 | $13,162 +3.6% | $1,130,015 +2% |
| 2022 | $12,709 +1.4% | $1,107,858 +2% |
| 2021 | $12,532 +29.2% | $1,086,137 +32% |
| 2020 | $9,702 +1.7% | $822,647 +2% |
| 2019 | $9,542 +1.7% | $806,517 +2% |
| 2018 | $9,385 +2% | $790,704 +2% |
| 2017 | $9,196 +2.7% | $775,200 +4.6% |
| 2016 | $8,956 +2% | $741,133 +1.5% |
| 2015 | $8,784 +0.7% | $730,000 +1.1% |
| 2014 | $8,726 | $722,178 +0.5% |
| 2013 | -- | $718,916 +2% |
| 2012 | -- | $704,820 +2% |
| 2011 | -- | $691,000 |
| 2010 | -- | $691,000 -18.5% |
| 2009 | -- | $848,000 -15.9% |
| 2008 | -- | $1,008,140 +2% |
| 2007 | -- | $988,380 +2% |
| 2006 | -- | $969,000 +2% |
| 2005 | -- | $950,000 +92% |
| 2004 | -- | $494,678 +1.9% |
| 2003 | -- | $485,614 +4% |
| 2002 | -- | $466,760 |
| 2001 | -- | $466,760 |
Find assessor info on the county website
Neighborhood: Brookside
Nearby homes
- $1,903,1575 bd6 ba6.1k sqft4868 Saint Andrews Dr, Stockton, CA 95219Off Market
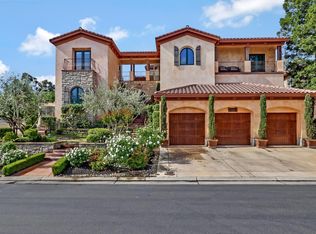
- $913,9005 bd3 ba3.1k sqft4922 Saint Andrews Dr, Stockton, CA 95219Off Market
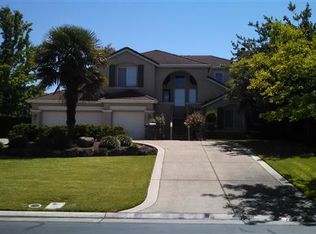
- $306,9430.279 Acres4860 Saint Andrews Dr, Stockton, CA 95219Off Market
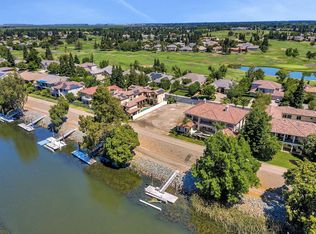
- $883,5004 bd4 ba3.3k sqft4934 Saint Andrews Dr, Stockton, CA 95219Off Market
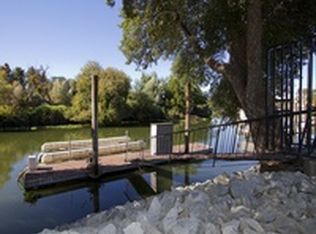
- $1,205,1005 bd3 ba3.3k sqft4917 Saint Andrews Dr, Stockton, CA 95219Off Market
- $1,007,4002 bd2 ba3.1k sqft4867 Saint Andrews Dr, Stockton, CA 95219Off Market
- $1,080,4004 bd3 ba2.8k sqft4925 Saint Andrews Dr, Stockton, CA 95219Off Market
- $2,183,5005 bd5 ba5.7k sqft4852 Saint Andrews Dr, Stockton, CA 95219Off Market
Nearby schools
GreatSchools rating
- 8/10Brookside SchoolGrades: K-8Distance: 0.9 mi
- 7/10Lincoln High SchoolGrades: 9-12Distance: 3.3 mi
Get a cash offer in 3 minutes
Find out how much your home could sell for in as little as 3 minutes with a no-obligation cash offer.
Estimated market value
$1,262,600
Get a cash offer in 3 minutes
Find out how much your home could sell for in as little as 3 minutes with a no-obligation cash offer.
Estimated market value
$1,262,600
- California
- San Joaquin County
- Stockton
- 95219
- Brookside
- 4916 Saint Andrews Dr
Nearby cities
Nearby neighborhoods
Nearby zip codes
Other Stockton Topics
