Welcome to this stunning 2,478 square foot home in Brunswick, perfectly situated on a beautiful cul-de-sac lot with serene pond and wooded views. This property offers 4 bedrooms, 2 ½ baths, and an open floor plan designed for modern living. The spacious family room, kitchen, and dinette area flow seamlessly, making it ideal for family gatherings and entertaining. A sliding door in the rear of the home opens to an elevated deck, providing a picturesque view of the pond and wooded area. The first floor has been recently updated with luxury vinyl tile (LVT) flooring, adding a modern touch to the home's interior. Upstairs, you will find 4 bedrooms, including the owner’s suite with an en-suite bath and beautiful views overlooking the pond. The lower level is framed and ready for you to finish, with plumbing for a bathroom and a sump pump with a new battery backup. Modern conveniences include a new roof installed in 2020, a new water heater in 2023, and insulated garage doors added in 2022. This home is a perfect blend of comfort and style, offering a peaceful retreat with modern amenities. Don't miss the opportunity to make this beautiful house your new home!
Closed
$449,000
4916 Salton Dr, Brunswick, OH 44212
4beds
2,478sqft
Single Family Residence
Built in 2005
0.25 Acres Lot
$481,900 Zestimate®
$181/sqft
$2,787 Estimated rent
Home value
$481,900
$458,000 - $506,000
$2,787/mo
Zestimate® history
Owner options
List your home for rent
$2,787/mo
Rent Zestimate®
Find your next renter with Zillow Rental Manager. Plus, with online applications, you can quickly screen prospective tenants – for free.
$2,787/mo
Rent Zestimate®
Refinance and save
$3,099/mo
Est. payment
Refinancing to a lower rate could help reduce your monthly payments and save thousands over the life of the loan.
$3,099/mo
Est. payment
Explore your selling options
Work with a Zillow partner agent
Leverage their expertise and Zillow's premium Showcase listings to get your home seen by more buyers.
Get startedList with your own agent
Get your home in front of millions of buyers by listing it on Zillow.
Learn how to do itSell it yourself
Take full control of how buyers see your home on Zillow by listing For Sale by Owner (FSBO).
List your homeWhat's special
Zillow last checked:
Listing updated:
Listed by:
Kelly R Folden KellyFolden@gmail.com330-289-1334,
EXP Realty, LLC.,
Kelly R Folden 330-289-1334,
EXP Realty, LLC.
Bought with:
Daniela Maragos, 2013001148
Keller Williams Elevate
Source: MLS Now,MLS#: 5041188 Originating MLS: Akron Cleveland Association of REALTORS
Originating MLS: Akron Cleveland Association of REALTORSFacts & features
Interior
Bedrooms & bathrooms
- Bedrooms: 4
- Bathrooms: 3
- Full bathrooms: 2
- 1/2 bathrooms: 1
- Main level bathrooms: 1
Primary bedroom
- Description: Flooring: Carpet
- Level: Second
- Dimensions: 17.00 x 13.00
Bedroom
- Description: Flooring: Carpet
- Level: Second
- Dimensions: 13.00 x 10.00
Bedroom
- Description: Flooring: Carpet
- Level: Second
- Dimensions: 12.00 x 10.00
Bedroom
- Description: Flooring: Carpet
- Level: Second
- Dimensions: 10.00 x 10.00
Dining room
- Description: Flooring: Luxury Vinyl Tile
- Features: Vaulted Ceiling(s)
- Level: First
- Dimensions: 13.00 x 10.00
Eat in kitchen
- Description: Flooring: Luxury Vinyl Tile
- Level: First
- Dimensions: 14.00 x 10.00
Family room
- Description: Flooring: Luxury Vinyl Tile
- Features: Fireplace, Vaulted Ceiling(s), Window Treatments
- Level: First
- Dimensions: 21.00 x 14.00
Laundry
- Description: Flooring: Luxury Vinyl Tile
- Level: First
- Dimensions: 10.00 x 6.00
Living room
- Description: Flooring: Luxury Vinyl Tile
- Level: First
- Dimensions: 14.00 x 12.00
Sunroom
- Description: Flooring: Luxury Vinyl Tile
- Level: First
- Dimensions: 16.00 x 10.00
Heating
- Forced Air, Gas
Cooling
- Central Air
Appliances
- Included: Dryer, Dishwasher, Disposal, Microwave, Range, Refrigerator, Washer
- Laundry: Main Level
Features
- Windows: Blinds
- Basement: Full,Unfinished,Sump Pump
- Number of fireplaces: 1
Interior area
- Total structure area: 2,478
- Total interior livable area: 2,478 sqft
- Finished area above ground: 2,478
- Finished area below ground: 0
Property
Parking
- Total spaces: 3
- Parking features: Attached, Drain, Electricity, Garage, Garage Door Opener, Paved, Water Available
- Attached garage spaces: 3
Accessibility
- Accessibility features: None
Features
- Levels: Two
- Stories: 2
- Patio & porch: Deck, Front Porch, Patio
- Has view: Yes
- View description: Pond, Trees/Woods, Water
- Has water view: Yes
- Water view: Pond,Water
Lot
- Size: 0.25 Acres
- Dimensions: 85 x 140
- Features: Cul-De-Sac, Pond on Lot
Details
- Parcel number: 00102A29045
Construction
Type & style
- Home type: SingleFamily
- Architectural style: Colonial
- Property subtype: Single Family Residence
Materials
- Brick, Vinyl Siding
- Roof: Asphalt,Fiberglass
Condition
- Year built: 2005
Utilities & green energy
- Sewer: Public Sewer
- Water: Public
Community & HOA
Community
- Features: Playground, Park
- Security: Security System
- Subdivision: Westbury Place
HOA
- Has HOA: Yes
- Services included: Insurance, Other, Reserve Fund
- HOA fee: $225 annually
- HOA name: Westbury Place Hoa
Location
- Region: Brunswick
Financial & listing details
- Price per square foot: $181/sqft
- Tax assessed value: $429,270
- Annual tax amount: $6,502
- Date on market: 5/30/2024
- Cumulative days on market: 3 days
Price history
| Date | Event | Price |
|---|---|---|
| 7/3/2024 | Sold | $449,000+1.4%$181/sqft |
Source:  MLS Now #5041188 Report a problem MLS Now #5041188 Report a problem | ||
| 6/3/2024 | Pending sale | $443,000$179/sqft |
Source: MLS Now #5041188 Report a problem | ||
| 6/2/2024 | Price change | $443,000+10.8%$179/sqft |
Source: MLS Now #5041188 Report a problem | ||
| 5/30/2024 | Listed for sale | $400,000+42.9%$161/sqft |
Source: MLS Now #5041188 Report a problem | ||
| 9/12/2017 | Sold | $280,000+0.4%$113/sqft |
Source: MLS Now #3923124 Report a problem | ||
| 7/21/2017 | Pending sale | $279,000$113/sqft |
Source: KW Chervenic Realty #3923124 Report a problem | ||
| 7/19/2017 | Listed for sale | $279,000+8.1%$113/sqft |
Source: Keller Williams Chervenic Rlty #3923124 Report a problem | ||
| 8/14/2013 | Sold | $258,000-4.4%$104/sqft |
Source: Public Record Report a problem | ||
| 5/5/2013 | Listed for sale | $269,900-3.3%$109/sqft |
Source: Visual Tour #3405123 Report a problem | ||
| 7/29/2005 | Sold | $279,166$113/sqft |
Source: Public Record Report a problem | ||
Public tax history
| Year | Property taxes | Tax assessment |
|---|---|---|
| 2025 | $7,713 +14.1% | $150,240 +25.4% |
| 2024 | $6,762 +4% | $119,850 |
| 2023 | $6,503 +1.3% | $119,850 |
| 2022 | $6,422 +24% | $119,850 +28% |
| 2021 | $5,180 | $93,640 |
| 2020 | $5,180 0% | $93,640 |
| 2019 | $5,181 +9.9% | $93,640 +14.2% |
| 2018 | $4,716 -1.7% | $82,020 |
| 2017 | $4,798 +0.1% | $82,020 |
| 2016 | $4,795 +8.3% | $82,020 +8% |
| 2015 | $4,429 +0.2% | $75,950 |
| 2014 | $4,418 -0.2% | $75,950 |
| 2013 | $4,426 +9.5% | $75,950 +5.5% |
| 2012 | $4,043 +3.5% | $72,000 |
| 2011 | $3,906 -0.8% | $72,000 |
| 2010 | $3,938 -2.4% | $72,000 -7.6% |
| 2009 | $4,033 -2% | $77,940 |
| 2008 | $4,115 -0.1% | $77,940 |
| 2007 | $4,120 -2.2% | $77,940 |
| 2006 | $4,211 +287.5% | $77,940 +285.8% |
| 2005 | $1,086 | $20,200 |
Find assessor info on the county website
Neighborhood: 44212
Nearby homes
- $438,0004 bd3 ba2.9k sqft4924 Salton Dr, Brunswick, OH 44212Off Market
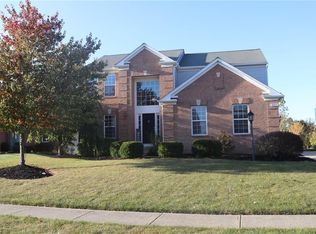
- $490,3004 bd2 ba2.8k sqft4910 Salton Dr, Brunswick, OH 44212Off Market
- $501,4004 bd2 ba2.8k sqft4932 Salton Dr, Brunswick, OH 44212Off Market
- $517,2004 bd3 ba2.5k sqft4904 Salton Dr, Brunswick, OH 44212Off Market
- $470,6004 bd3 ba2.5k sqft4917 Salton Dr, Brunswick, OH 44212Off Market
- $419,9004 bd4 ba2.6k sqft4900 Salton Dr, Brunswick, OH 44212Sold
- $469,3004 bd2 ba2.7k sqft4923 Salton Dr, Brunswick, OH 44212Off Market
- $383,000-- bd-- ba-- sqftSalton Dr, Brunswick, OH 44212Off Market
Nearby schools
GreatSchools rating
- 7/10Applewood Elementary SchoolGrades: K-5Distance: 2.6 mi
- 7/10Brunswick Middle SchoolGrades: 6-8Distance: 1.7 mi
- 7/10Brunswick High SchoolGrades: 9-12Distance: 3 mi
Schools provided by the listing agent
- District: Brunswick CSD - 5202
Source: MLS Now. This data may not be complete. We recommend contacting the local school district to confirm school assignments for this home.
Get a cash offer in 3 minutes
Find out how much your home could sell for in as little as 3 minutes with a no-obligation cash offer.
Estimated market value
$481,900
Get a cash offer in 3 minutes
Find out how much your home could sell for in as little as 3 minutes with a no-obligation cash offer.
Estimated market value
$481,900
- Ohio
- Medina County
- Brunswick
- 44212
- 4916 Salton Dr
Nearby cities
Nearby zip codes
Other Brunswick Topics
