The Sugarloaf is our charming, 4 bedroom, 3 bathroom, craftsman new-construction home. The open, modern floor plan gives our home a luxurious feel allowing the foyer, kitchen, dining, and living rooms to flow together seamlessly. Sugarloaf features a state-of-the-art kitchen including modern amenities and an expansive island countertop to suit all of your cooking or entertaining needs.
The Master suite features stunning his and hers walk-in closets, a beautiful bathroom with dual sink vanity, and a fully tiled designer shower. The three guest bedrooms are all extremely spacious and each is equipped with its own closet. The two other bathrooms also feature stunning countertops and top-of-the-line amenities. Additionally, the home's inviting lanai room, located on a corner maximizing the views, creates space for year-round outdoor enjoyment, perfect for relaxing with friends and family. A massive three car garage or with an optional 2 car garage, creates space to keep your vehicles out of the hot Florida sun. Sugarloaf provides luxury, modern amenities, charm, and convenience.
Sold for $369,000
$369,000
4916 San Lorenzo Dr, Sebring, FL 33872
4beds
1,990sqft
Single Family Residence
Built in 2025
0.29 Acres Lot
$360,700 Zestimate®
$185/sqft
$2,380 Estimated rent
Home value
$360,700
$303,000 - $429,000
$2,380/mo
Zestimate® history
Owner options
List your home for rent
$2,380/mo
Rent Zestimate®
Find your next renter with Zillow Rental Manager. Plus, with online applications, you can quickly screen prospective tenants – for free.
$2,380/mo
Rent Zestimate®
Refinance and save
$2,461/mo
Est. payment
Refinancing to a lower rate could help reduce your monthly payments and save thousands over the life of the loan.
$2,461/mo
Est. payment
Explore your selling options
Work with a Zillow partner agent
Leverage their expertise and Zillow's premium Showcase listings to get your home seen by more buyers.
Get startedList with your own agent
Get your home in front of millions of buyers by listing it on Zillow.
Learn how to do itSell it yourself
Take full control of how buyers see your home on Zillow by listing For Sale by Owner (FSBO).
List your homeWhat's special
Zillow last checked:
Listing updated:
Source: Summit Homes Florida
Facts & features
Interior
Bedrooms & bathrooms
- Bedrooms: 4
- Bathrooms: 3
- Full bathrooms: 3
Heating
- Electric, Forced Air
Cooling
- Central Air
Appliances
- Included: Dishwasher, Dryer, Disposal, Microwave, Range, Refrigerator, Washer
Features
- Windows: Double Pane Windows
Interior area
- Total interior livable area: 1,990 sqft
Property
Parking
- Total spaces: 3
- Parking features: Attached
- Attached garage spaces: 3
Features
- Levels: 1.0
- Stories: 1
- Patio & porch: Patio
Lot
- Size: 0.29 Acres
Details
- Parcel number: C04342816035100120
Construction
Type & style
- Home type: SingleFamily
- Architectural style: Craftsman
- Property subtype: Single Family Residence
Materials
- Stucco
Condition
- New Construction
- New construction: Yes
- Year built: 2025
Details
- Builder name: Summit Homes Florida
Community & HOA
Community
- Subdivision: Summit Homes-Sebring
HOA
- Has HOA: Yes
- HOA fee: $35 monthly
Location
- Region: Sebring
Financial & listing details
- Price per square foot: $185/sqft
- Tax assessed value: $27,990
- Annual tax amount: $1,209
- Date on market: 5/30/2025
Price history
| Date | Event | Price |
|---|---|---|
| 6/19/2025 | Sold | $369,000-2.9%$185/sqft |
Source: Public Record Report a problem | ||
| 5/30/2025 | Pending sale | $379,990+1017.6%$191/sqft |
Source: Summit Homes Florida Report a problem | ||
| 3/24/2021 | Listing removed | -- |
Source: Owner Report a problem | ||
| 11/3/2008 | Listing removed | $34,000$17/sqft |
Source: Owner Report a problem | ||
| 6/3/2008 | Listed for sale | $34,000+13.7%$17/sqft |
Source: Owner Report a problem | ||
| 5/12/2008 | Sold | $29,900$15/sqft |
Source: Public Record Report a problem | ||
Public tax history
| Year | Property taxes | Tax assessment |
|---|---|---|
| 2025 | $1,209 +201.9% | $27,990 +5.8% |
| 2024 | $401 +64.5% | $26,463 +15.6% |
| 2023 | $244 +44.8% | $22,900 +125% |
| 2022 | $168 -3.7% | $10,178 |
| 2021 | $175 -1.2% | $10,178 |
| 2020 | $177 | $10,178 |
| 2019 | $177 +0.6% | $10,178 |
| 2018 | $176 -0.4% | $10,178 |
| 2017 | $176 +9% | $10,178 |
| 2016 | $162 -2.7% | $10,178 |
| 2015 | $166 -1.5% | $10,178 |
| 2014 | $169 | -- |
| 2013 | -- | -- |
| 2012 | -- | -- |
| 2011 | -- | -- |
| 2010 | -- | -- |
| 2009 | -- | -- |
| 2008 | -- | -- |
| 2007 | -- | -- |
| 2006 | -- | -- |
| 2005 | -- | -- |
| 2004 | -- | -- |
| 2003 | -- | -- |
| 2002 | -- | -- |
| 2001 | -- | -- |
| 2000 | -- | -- |
Find assessor info on the county website
Neighborhood: 33872
Nearby homes
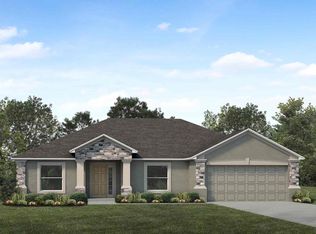
- $308,9003 bd2 ba1.7k sqft4908 San Lorenzo Dr, Sebring, FL 33872New Construction
- $43,500-- bd-- ba-- sqft4924 San Lorenzo Dr, Sebring, FL 33872Sold
- $37,0000.293 Acres4924 San Lorenzo Dr #13, Sebring, FL 33872Sold

- $34,540-- bd-- ba-- sqft4921 San Lorenzo Dr, Sebring, FL 33872Off Market
- $308,5003 bd2 ba1.7k sqft4983 San Ignacio Dr, Sebring, FL 33872Off Market
- $27,965-- bd-- ba-- sqft5003 San Ignacio Dr, Sebring, FL 33872Off Market
- $313,9003 bd2 ba1.7k sqft4900 San Lorenzo Dr, Sebring, FL 33872New Construction
- $34,375-- bd-- ba-- sqft4915 San Lorenzo Dr, Sebring, FL 33872Off Market
Nearby schools
GreatSchools rating
- 7/10Sun 'n Lake Elementary SchoolGrades: PK-5Distance: 0.8 mi
- 5/10Hill-Gustat Middle SchoolGrades: 6-8,11-12Distance: 1.7 mi
- 4/10Avon Park High SchoolGrades: PK,9-12Distance: 4.5 mi
Schools provided by the MLS
- Elementary: Sun 'n Lake Elementary School
- Middle: Hill-Gustat Middle School
- High: Sebring High School
- District: Highlands School District
Source: Summit Homes Florida. This data may not be complete. We recommend contacting the local school district to confirm school assignments for this home.
Get a cash offer in 3 minutes
Find out how much your home could sell for in as little as 3 minutes with a no-obligation cash offer.
Estimated market value
$360,700
Get a cash offer in 3 minutes
Find out how much your home could sell for in as little as 3 minutes with a no-obligation cash offer.
Estimated market value
$360,700
- Florida
- Highlands County
- Sebring
- 33872
- 4916 San Lorenzo Dr
Nearby cities
Nearby zip codes
Other Sebring Topics
