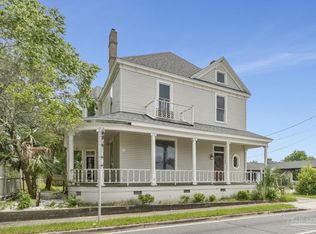
BACK ON THE MARKET — NO FAULT OF THE SELLER. A One-of-a-Kind Opportunity! Offered near land value and zoned HDMU, this exceptional property presents unlimited possibilities for investors, developers, business owners, or those seeking to create an extraordinary private estate with income-producing potential. The property features a ±1,200 SF completed 3-bedroom, 2-bath residence ready for immediate occupancy or rental potential with some TLC. The remaining structure offers a blank canvas for future completion, expansion, or customization. An expansive circular driveway provides abundant parking, easy access, and exceptional estate-style curb appeal. Built circa 2011-2014, this custom residence was designed for durability and longevity, featuring solid concrete walls, a 4-foot foundation, hurricane-rated Pella windows, and a metal roof. Additional highlights include a deep swimming pool and abundant outdoor entertainment area. Adding immediate versatility, the property includes a separate 600± SF private entrance suite currently configured as a hair salon/artist studio with a kitchenette and full bathroom. This flexible space offers the ability to operate a business while completing additional improvements, making it ideal for an owner-user, creative professional, or investor seeking a unique live/work opportunity. Whether maintained as a live/work compound, transformed into a private estate, or redeveloped for commercial or mixed-use purposes, this property offers exceptional flexibility. Excellent frontage and visibility along well-traveled Saufley Field Road, with HDMU zoning allowing professional, medical, retail, residential, and other permitted uses. Conveniently located near NAS Pensacola, beaches, the University of West Florida, shopping, dining, hospitals, and major transportation corridors.
For sale
$429,800
4916 Saufley Field Rd, Pensacola, FL 32526
8beds
7,370sqft
Single Family Residence
Built in 2011
1.16 Acres Lot
$-- Zestimate®
$58/sqft
$-- HOA
What's special
Deep swimming poolMetal roofHurricane-rated pella windowsAbundant outdoor entertainment areaExceptional estate-style curb appealExpansive circular driveway
- 83 days
- 1,088
- 74
Zillow last checked:
Listing updated:
Listed by:
Maria White 404-431-2602,
LPT Realty
Source: PAR,MLS#: 685523
Facts & features
Interior
Bedrooms & bathrooms
- Bedrooms: 8
- Bathrooms: 8
- Full bathrooms: 7
- 1/2 bathrooms: 1
Primary bedroom
- Level: First
Bathroom
- Level: First
Heating
- Central
Cooling
- Central Air, Ceiling Fan(s)
Appliances
- Included: No Water Heater
Features
- Flooring: Tile
- Windows: Storm Window(s)
- Has basement: No
Interior area
- Total structure area: 7,370
- Total interior livable area: 7,370 sqft
Property
Parking
- Parking features: Parking Lot, Side Entrance
Features
- Levels: Two
- Stories: 2
- Has private pool: Yes
- Pool features: In Ground
Lot
- Size: 1.16 Acres
- Features: Central Access
Details
- Parcel number: 391s313314000000
- Zoning description: Res Multi,Res Single
- Special conditions: Standard
Construction
Type & style
- Home type: SingleFamily
- Architectural style: Ranch
- Property subtype: Single Family Residence
Materials
- Block, Concrete
- Foundation: Slab
- Roof: Metal
Condition
- Resale
- New construction: No
- Year built: 2011
Utilities & green energy
- Electric: Copper Wiring
- Sewer: Public Sewer
- Water: Public
Community & HOA
Community
- Subdivision: None
HOA
- Has HOA: No
Location
- Region: Pensacola
Financial & listing details
- Price per square foot: $58/sqft
- Tax assessed value: $162,443
- Annual tax amount: $1,009
- Price range: $429.8K - $429.8K
- Date on market: 7/7/2026
- Cumulative days on market: 84 days
Estimated market value
Not available
Estimated sales range
Not available
Not available
Price history
| Date | Event | Price |
|---|---|---|
| 9/5/2026 | Listed for sale | $429,800$58/sqft |
Source:  PAR #685523 Report a problem PAR #685523 Report a problem | ||
| 8/21/2026 | Contingent | $429,800$58/sqft |
Source: PAR #685523 Report a problem | ||
| 7/7/2026 | Listed for sale | $429,800+79.1%$58/sqft |
Source: PAR #685523 Report a problem | ||
| 7/5/2005 | Sold | $240,000$33/sqft |
Source: Public Record Report a problem | ||
Public tax history
| Year | Property taxes | Tax assessment |
|---|---|---|
| 2024 | $1,009 -39.1% | $162,443 -36.6% |
| 2023 | $1,657 +2.5% | $256,289 +3.6% |
| 2022 | $1,616 +0.4% | $247,417 +53.8% |
| 2021 | $1,609 +2.5% | $160,920 +7.5% |
| 2020 | $1,570 +1.9% | $149,640 +3.7% |
| 2019 | $1,541 | $144,333 +10.6% |
| 2018 | $1,541 +0.3% | $130,476 +2.1% |
| 2017 | $1,537 +0.4% | $127,793 +2.1% |
| 2016 | $1,531 +0.9% | $125,165 +0.7% |
| 2015 | $1,518 | $124,295 +0.8% |
| 2014 | $1,518 | $123,309 +1.5% |
| 2013 | -- | $121,487 -2% |
| 2012 | -- | $123,917 -2.2% |
| 2011 | -- | $126,717 -2.2% |
| 2010 | -- | $129,516 -12.6% |
| 2007 | -- | $148,120 -11.1% |
| 2006 | -- | $166,530 +123.3% |
| 2005 | -- | $74,590 +3% |
| 2004 | -- | $72,420 +1.9% |
| 2003 | -- | $71,070 +2.4% |
| 2002 | -- | $69,400 +1.6% |
| 2001 | -- | $68,310 +3% |
| 2000 | -- | $66,320 +2.7% |
| 1999 | -- | $64,580 |
Find assessor info on the county website
Monthly payment
Est. payment
Payment breakdown
Explore the cost of this home by adjusting the details. Changes won't be saved.Climate risks
Neighborhood: 32526
Nearby schools
Schools provided by the listing agent
- Elementary: Bellview
- Middle: BELLVIEW
- High: Pine Forest
Source: PAR. This data may not be complete. We recommend contacting the local school district to confirm school assignments for this home.
- $98,300-- bd6 ba792 sqft4910 Saufley Field Rd, Pensacola, FL 32526Off Market
- $222,500-- bd6 ba1.5k sqft4911 Saufley Field Rd, Pensacola, FL 32526Off Market
- $966,600-- bd4 ba9k sqft4940 Saufley Field Rd, Pensacola, FL 32526Off Market
- $45,900-- bd-- ba-- sqft6000 Blk Muldoon Rd, Pensacola, FL 32526Off Market