Skip main navigation
Active
  • Price cut: $30K (6/3)
    $499,000

    4916 Tindari St, Las Vegas, NV 89130

    5beds
    2,805sqft
    : 
    $3,257/mo
    Get pre-qualified
    Single Family Residence
    Built in 2003
    5,227 Square Feet Lot
    $-- Zestimate®
    $178/sqft
    $75/mo HOA

    What's special

    Good size lotLarge family roomGenerous room sizesPorch in the frontSpacious bright two-story homeHigh ceilingsSpacious secondary bedrooms
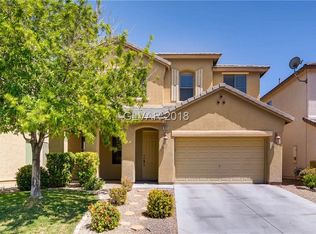
    Spacious, bright two-story home, freshly updated with new paint and new carpet. Designed with generous room sizes, an inviting open layout and high ceilings, this home features a formal living room, formal dining room, a large family room and a bright kitchen with island and pantry. A downstairs bedroom and full bath provides an ideal space for guests or multigenerational living. Upstairs, enjoy a versatile loft, spacious secondary bedrooms, sizeable primary suite with walk in closets. Set on a good size lot, the home offers a porch in the front, a covered patio in the backyard and plenty of room to garden, gather, or simply enjoy the outdoors.
    144 days
    |
    371
    |
    29
    |

    Zillow last checked:

    Listing updated:

    Listed by:

    Rose Mehrinfar B.0037891 702-898-7111,

    Far Realty Group

    Source: LVR,MLS#: 2760747MLS LogoOriginating MLS: Greater Las Vegas Association of Realtors Inc

      Facts & features

      Interior

      Bedrooms & bathrooms
      • Bedrooms: 5
      • Bathrooms: 4
      • Full bathrooms: 3
      • 3/4 bathrooms: 1
      Family room
      • Description: Separate Family Room
      • Dimensions: 18x15
      Kitchen
      • Description: Island,Pantry,Tile Countertops
      Living room
      • Description: Entry Foyer,Formal,Front
      • Dimensions: 15x14
      Loft
      • Description: Other
      Heating
      • Central, Gas
      Cooling
      • Central Air, Electric
      Appliances
      • Included: Dryer, Disposal, Gas Range, Microwave, Refrigerator, Washer
      • Laundry: Gas Dryer Hookup, Main Level
      Features
      • Bedroom on Main Level, Window Treatments
      • Flooring: Carpet, Laminate
      • Windows: Blinds
      • Has fireplace: No
      Interior area
      • Total structure area: 2,805
      • Total interior livable area: 2,805 sqft

      Property

      Parking
      • Total spaces: 2
      • Parking features: Attached, Garage, Garage Door Opener, Private
      • Attached garage spaces: 2
      Features
      • Stories: 2
      • Patio & porch: Covered, Patio, Porch
      • Exterior features: Porch, Patio
      • Fencing: Block,Back Yard
      Lot
      • Size: 5,227 Square Feet
      • Features: Desert Landscaping, Irregular Lot, Landscaped
      Details
      • Parcel number: 12535812018
      • Zoning description: Single Family
      • Horse amenities: None

      Construction

      Type & style
      • Home type: SingleFamily
      • Architectural style: Two Story
      • Property subtype: Single Family Residence
      Materials
      • Roof: Tile
      Condition
      • Resale
      • Year built: 2003

      Utilities & green energy

      • Electric: Photovoltaics None
      • Sewer: Public Sewer
      • Water: Public
      • Utilities for property: Underground Utilities

      Community & HOA

      Community
      • Subdivision: Avellino Estate
      HOA
      • Has HOA: Yes
      • Services included: None
      • HOA fee: $75 monthly
      • HOA name: Avellino
      • HOA phone: 702-795-3344
      Location
      • Region: Las Vegas

      Financial & listing details

      • Price per square foot: $178/sqft
      • Tax assessed value: $403,703
      • Annual tax amount: $2,783
      • Date on market: 3/2/2026
      • Listing agreement: Exclusive Right To Sell
      • Listing terms: Cash,Conventional,FHA

        Estimated market value

        Not available

        Estimated sales range

        Not available

        Not available

        Price history

        DateEventPrice
        6/3/2026Price change$499,000-5.7%$178/sqft
        Source: LVR #2760747 Report a problem
        3/2/2026Listed for sale$529,000-0.2%$189/sqft
        Source: LVR #2760747 Report a problem
        3/1/2026Listing removed$529,900$189/sqft
        Source: LVR #2711612 Report a problem
        2/5/2026Price change$529,900-3.7%$189/sqft
        Source: LVR #2711612 Report a problem
        11/30/2025Listed for sale$550,000$196/sqft
        Source: LVR #2711612 Report a problem
        9/1/2025Listing removed$550,000$196/sqft
        Source: LVR #2711612 Report a problem
        8/31/2025Listed for sale$550,000+129.2%$196/sqft
        Source: LVR #2711612 Report a problem
        7/26/2023Listing removed--
        Source: Zillow Rentals Report a problem
        7/5/2023Listed for rent$2,500+72.4%$1/sqft
        Source: Zillow Rentals Report a problem
        8/24/2012Listing removed$240,000$86/sqft
        Source: Prudential Americana Group, REALTORS #1255344 Report a problem
        6/2/2012Listed for sale$240,000+3.3%$86/sqft
        Source: Prudential Americana Group #1255344 Report a problem
        6/2/2012Listing removed$1,450$1/sqft
        Source: 702 PREMIER PROPERTIES.COM Report a problem
        4/18/2012Price change$1,450-3.3%$1/sqft
        Source: 702 PREMIER PROPERTIES.COM Report a problem
        2/17/2012Listed for rent$1,500$1/sqft
        Source: 702 PREMIER PROPERTIES.COM Report a problem
        3/7/2003Sold$232,368$83/sqft
        Source: Public Record Report a problem

        Public tax history

        YearProperty taxesTax assessment
        2026$3,035 +9.1%$141,296 -1%
        2025$2,783 +8%$142,676 +3.9%
        2024$2,577 +8%$137,325 +13.1%
        2023$2,387 +8%$121,382 +7%
        2022$2,210 +7.7%$113,421 +0.9%
        2021$2,052 +6.7%$112,445 +5.3%
        2020$1,922 +4.8%$106,787 +12.4%
        2019$1,834 +6.9%$94,982
        2018$1,716 $94,982 +4.7%
        2017$1,716 $90,733 +15.4%
        2016$1,716 +0.2%$78,621 +18.5%
        2015$1,712 +3%$66,335 +17.3%
        2014$1,662 $56,537
        2013-- $56,537 +18.4%
        2012-- $47,756 -22.1%
        2011-- $61,311 -10.1%
        2010-- $68,182 -26.4%
        2009-- $92,620
        2008-- $92,620 -29.8%
        2007-- $131,905 +7.1%
        2006-- $123,147 +22.6%
        2005-- $100,408 +31.7%
        2004-- $76,244
        Find assessor info on the county website

        Monthly payment

        Est. payment

        Payment breakdown

        Explore the cost of this home by adjusting the details. Changes won't be saved.
        All calculations are estimates and provided by Zillow, Inc. for informational purposes only. Actual amounts may vary.
        HOA fees may include property taxes on listings classified as Co-Ops. Contact the listing agent and/or owner for fee details.
        Mortgage interest rates are dependent on a number of factors, including credit score, down payment, and repayment length. Interest rate data provided by Zillow Group Marketplace, Inc. as of 1/1/1970 from various mortgage lenders with which we have lead or other similar arrangements; the Estimated Payment is an average of those rates.
        See how much you could borrow to make a competitive offer.

        Climate risks

        Neighborhood: North Cheyenne

        Getting around

        34 / 100
        Car-Dependent
        38 / 100
        Some Transit
        41 / 100
        Somewhat Bikeable

        Nearby schools

        GreatSchools rating
        Schools provided by the listing agent
        • Elementary: May, Ernest,May, Ernest
        • Middle: Swainston Theron
        • High: Shadow Ridge

        Source: LVR. This data may not be complete. We recommend contacting the local school district to confirm school assignments for this home.

        A local agent can set up tours, give advice and negotiate with sellers.

        Browse local experts

        Similar homes