Multiple Offers In-hand. Please submit your highest and best offer by 12PM EST on Monday, Sept. 8th, 2025. Envision yourself living in this highly sought-after community in the town of Upper Marlboro. This end unit townhome is move-in ready. The home boasts many of its original finishes and fixtures. Step into the light-filled foyer and around the corner to a fully-carpeted wide open recreation area. The lower level includes a washer/dryer setup and the exterior garage door opens to storage space which has been partially converted to a multipurpose room. The spacious living room on the Main Level is well-appointed with chair rails and large windows which maximizes natural lighting. The kitchen includes abundant cabinet space, a pantry, a sliding glass door and a breakfast bar situated across from the dining area. The master bedroom is on the upper level. Enter through French doors to find a walk-in closet and bathroom with dual sinks, large soaking tub with a separate shower and plenty of countertop and cabinet space. The second bedroom has its own bathroom with a shower/tub combo, ample closet space and is fully carpeted. This property is a must-see and you do NOT want to miss your opportunity to own here! Schedule a home tour today!
Sold for $352,000
$352,000
4916 Torbay Pl #64, Upper Marlboro, MD 20772
2beds
1,722sqft
Townhouse
Built in 1999
-- sqft lot
$352,400 Zestimate®
$204/sqft
$2,680 Estimated rent
Home value
$352,400
$317,000 - $391,000
$2,680/mo
Zestimate® history
Owner options
List your home for rent
$2,680/mo
Rent Zestimate®
Find your next renter with Zillow Rental Manager. Plus, with online applications, you can quickly screen prospective tenants – for free.
$2,680/mo
Rent Zestimate®
Refinance and save
$1,983/mo
Est. payment
Refinancing to a lower rate could help reduce your monthly payments and save thousands over the life of the loan.
$1,983/mo
Est. payment
Explore your selling options
Work with a Zillow partner agent
Leverage their expertise and Zillow's premium Showcase listings to get your home seen by more buyers.
Get startedList with your own agent
Get your home in front of millions of buyers by listing it on Zillow.
Learn how to do itSell it yourself
Take full control of how buyers see your home on Zillow by listing For Sale by Owner (FSBO).
List your homeWhat's special
Walk-in closetLight-filled foyerEnd unit townhomeFrench doorsSeparate showerBathroom with dual sinksOriginal finishes and fixtures
Zillow last checked:
Listing updated:
Listed by:
Mary Thomas 202-507-1719,
Hyatt & Company Real Estate LLC
Bought with:
Jarriel Jordan, 0225248775
The Home Team Realty Group, LLC
Source: Bright MLS,MLS#: MDPG2165670
Facts & features
Interior
Bedrooms & bathrooms
- Bedrooms: 2
- Bathrooms: 3
- Full bathrooms: 2
- 1/2 bathrooms: 1
- Main level bathrooms: 1
Rooms
- Room types: Basement
Basement
- Features: Flooring - Carpet, Basement - Finished
- Level: Lower
Heating
- Heat Pump, Electric, Natural Gas
Cooling
- Central Air, Heat Pump, Electric
Appliances
- Included: Dishwasher, Disposal, Dryer, Refrigerator, Cooktop, Washer, Water Heater, Electric Water Heater, Gas Water Heater
- Laundry: Washer In Unit, Dryer In Unit, Lower Level
Features
- Attic, Bathroom - Tub Shower, Soaking Tub, Bathroom - Walk-In Shower, Breakfast Area, Ceiling Fan(s), Chair Railings, Dining Area, Pantry, Walk-In Closet(s), Kitchen Island, Dry Wall
- Flooring: Carpet, Vinyl, Tile/Brick
- Doors: Storm Door(s), Sliding Glass, French Doors
- Basement: Rear Entrance,Finished
- Has fireplace: No
Interior area
- Total structure area: 1,722
- Total interior livable area: 1,722 sqft
- Finished area above ground: 1,722
- Finished area below ground: 0
Property
Parking
- Total spaces: 2
- Parking features: Concrete, Driveway
- Uncovered spaces: 2
Accessibility
- Accessibility features: None
Features
- Levels: Three
- Stories: 3
- Exterior features: Lighting, Sidewalks, Street Lights
- Pool features: None
- Has view: Yes
- View description: Street
Lot
- Features: Corner Lot, Level, Corner Lot/Unit
Details
- Additional structures: Above Grade, Below Grade
- Parcel number: 17033270048
- Zoning: RU
- Special conditions: Standard
- Other equipment: None
Construction
Type & style
- Home type: Townhouse
- Architectural style: Contemporary
- Property subtype: Townhouse
Materials
- Brick Front, Vinyl Siding
- Foundation: Slab
- Roof: Shingle
Condition
- Very Good
- New construction: No
- Year built: 1999
Utilities & green energy
- Sewer: Public Sewer
- Water: Public
- Utilities for property: Cable Available, Electricity Available, Phone Available, Sewer Available, Water Available
Community & HOA
Community
- Security: Smoke Detector(s), Security System, Fire Sprinkler System
- Subdivision: Highland Gate
HOA
- Has HOA: Yes
- Amenities included: Other, Common Grounds, Tot Lots/Playground
- Services included: Maintenance Structure, Management
- HOA fee: $158 monthly
- HOA name: HIGHLAND GATE
Location
- Region: Upper Marlboro
Financial & listing details
- Price per square foot: $204/sqft
- Tax assessed value: $315,800
- Annual tax amount: $4,352
- Date on market: 8/31/2025
- Listing agreement: Exclusive Right To Sell
- Listing terms: Cash,Conventional,VA Loan
- Ownership: Condominium
Price history
| Date | Event | Price |
|---|---|---|
| 9/30/2025 | Sold | $352,000+0.6%$204/sqft |
Source:  Bright MLS #MDPG2165670 Report a problem Bright MLS #MDPG2165670 Report a problem | ||
| 9/9/2025 | Contingent | $350,000$203/sqft |
Source: Bright MLS #MDPG2165670 Report a problem | ||
| 8/31/2025 | Listed for sale | $350,000+9.4%$203/sqft |
Source: Bright MLS #MDPG2165670 Report a problem | ||
| 9/11/2007 | Sold | $320,000+73%$186/sqft |
Source: Public Record Report a problem | ||
| 10/23/2003 | Sold | $185,000+27.4%$107/sqft |
Source: Public Record Report a problem | ||
| 1/27/2000 | Sold | $145,190$84/sqft |
Source: Public Record Report a problem | ||
Public tax history
| Year | Property taxes | Tax assessment |
|---|---|---|
| 2025 | $5,088 +56.2% | $315,800 +7.8% |
| 2024 | $3,257 +8.5% | $292,867 +8.5% |
| 2023 | $3,002 +9.3% | $269,933 +9.3% |
| 2022 | $2,747 +11.8% | $247,000 +11.8% |
| 2021 | $2,458 +13.3% | $221,000 +13.3% |
| 2020 | $2,168 -5.9% | $195,000 +25.8% |
| 2019 | $2,303 | $155,000 |
| 2018 | $2,303 +9.9% | $155,000 +9.9% |
| 2017 | $2,095 -36.7% | $141,000 +11% |
| 2016 | $3,309 | $127,000 |
| 2015 | $3,309 | $127,000 |
| 2014 | $3,309 | $127,000 -38.6% |
| 2013 | -- | $207,000 |
| 2012 | -- | $207,000 |
| 2011 | -- | $207,000 -29.9% |
| 2010 | -- | $295,090 +13.9% |
| 2009 | -- | $259,090 +16.1% |
| 2008 | -- | $223,090 +19.2% |
| 2007 | -- | $187,090 +6.1% |
| 2006 | -- | $176,392 +6.5% |
| 2005 | -- | $165,696 +6.9% |
| 2004 | -- | $155,000 |
| 2003 | -- | $155,000 +5.1% |
| 2002 | -- | $147,500 +11.3% |
| 2001 | -- | $132,500 |
Find assessor info on the county website
Neighborhood: 20772
Nearby homes
- $360,1002 bd2 ba1.8k sqft4910 Torbay Pl #61, Upper Marlboro, MD 20772Off Market
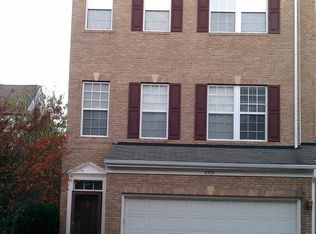
- $358,6002 bd3 ba1.5k sqft4912 Torbay Pl #62, Upper Marlboro, MD 20772Off Market
- $378,8003 bd4 ba1.5k sqft4914 Torbay Pl #63, Upper Marlboro, MD 20772Off Market

- $---- bd-- ba-- sqft4914 Torbay Pl, Upper Marlboro, MD 20772Off Market
- $316,9002 bd2 ba1.5k sqft4912 Torbay Pl, Upper Marlboro, MD 20772Off Market
- $358,9002 bd2 ba1.8k sqft4910 Torbay Pl, Upper Marlboro, MD 20772Off Market
- $390,0003 bd4 ba1.7k sqft14217 Barenton Dr, Upper Marlboro, MD 20772Sold
- $346,2003 bd4 ba1.5k sqft14213 Barenton #UNIT 0, Upper Marlboro, MD 20772Off Market
Nearby schools
GreatSchools rating
- 7/10Barack Obama Elementary SchoolGrades: PK-5Distance: 1.4 mi
- 2/10James Madison Middle SchoolGrades: 6-8Distance: 4.6 mi
- 3/10Dr. Henry A. Wise Jr. High SchoolGrades: 9-12Distance: 1.6 mi
Schools provided by the listing agent
- District: Prince George's County Public Schools
Source: Bright MLS. This data may not be complete. We recommend contacting the local school district to confirm school assignments for this home.
Get a cash offer in 3 minutes
Find out how much your home could sell for in as little as 3 minutes with a no-obligation cash offer.
Estimated market value
$352,400
Get a cash offer in 3 minutes
Find out how much your home could sell for in as little as 3 minutes with a no-obligation cash offer.
Estimated market value
$352,400
- Maryland
- Prince Georges County
- Upper Marlboro
- 20772
- 4916 Torbay Pl Unit 64
Nearby cities
Nearby neighborhoods
Nearby zip codes
Other Upper Marlboro Topics
