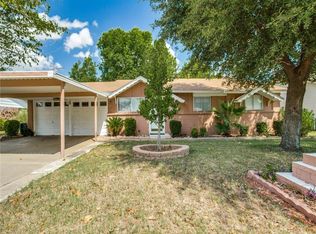
Best Priced home in like New Condition. Rare opportunity to buy a 4 bedroom home in a single story open plan that has been completely renovated. New Exterior and Interior Paint. New upgraded vinyl floors, New Doors, New bathroom vanities, New custom tile in both baths, New fixtures, New HVAC, New Gas Water Heater, New Dishwasher, New Disposal, New Gas ComboRange Oven and Exhaust, New underground plumbing.PLuse comes with Refrigerator, Washer and Dryer. The 4th bedroom can be an additional family room and comes with it's own Mini Split. Close to everything, short 15 minute drive to downtown Ft Worth and major employers with plenty of shopping and dining.
Sold
Price Unknown
4916 Tracy Dr, Fort Worth, TX 76117
4beds
1,474sqft
Single Family Residence
Built in 1965
7,623 Square Feet Lot
$287,700 Zestimate®
$--/sqft
$2,064 Estimated rent
Home value
$287,700
$268,000 - $311,000
$2,064/mo
Zestimate® history
Owner options
List your home for rent
$2,064/mo
Rent Zestimate®
Find your next renter with Zillow Rental Manager. Plus, with online applications, you can quickly screen prospective tenants – for free.
$2,064/mo
Rent Zestimate®
Refinance and save
Refinancing to a lower rate could help reduce your monthly payments and save thousands over the life of the loan.
Explore your selling options
Work with a Zillow partner agent
Leverage their expertise and Zillow's premium Showcase listings to get your home seen by more buyers.
Get startedList with your own agent
Get your home in front of millions of buyers by listing it on Zillow.
Learn how to do itSell it yourself
Take full control of how buyers see your home on Zillow by listing For Sale by Owner (FSBO).
List your homeWhat's special
New disposalSingle story open planNew doorsNew dishwasherNew fixturesNew gas water heaterNew hvac
Zillow last checked:
Listing updated:
Listed by:
LAURENCE SMITH FA100072983,
eXp Realty LLC 888-519-7431
Bought with:
Brenda Magana
Power House Real Estate
Source: NTREIS,MLS#: 20941474
Facts & features
Interior
Bedrooms & bathrooms
- Bedrooms: 4
- Bathrooms: 2
- Full bathrooms: 2
Primary bedroom
- Features: Walk-In Closet(s)
- Level: First
- Dimensions: 15 x 10
Bedroom
- Features: Ceiling Fan(s), Walk-In Closet(s)
- Level: First
- Dimensions: 10 x 9
Bedroom
- Features: Ceiling Fan(s), Walk-In Closet(s)
- Level: First
- Dimensions: 10 x 10
Bedroom
- Features: Walk-In Closet(s)
- Level: First
- Dimensions: 14 x 15
Living room
- Features: Ceiling Fan(s)
- Level: First
- Dimensions: 13 x 14
Appliances
- Included: Dishwasher, Disposal, Gas Oven, Gas Range, Gas Water Heater, Microwave, Vented Exhaust Fan
Features
- Decorative/Designer Lighting Fixtures, Open Floorplan, Pantry, Walk-In Closet(s)
- Flooring: Laminate
- Has basement: No
- Has fireplace: No
Interior area
- Total interior livable area: 1,474 sqft
Property
Parking
- Total spaces: 1
- Parking features: Concrete, Driveway
- Attached garage spaces: 1
- Has uncovered spaces: Yes
Features
- Levels: One
- Stories: 1
- Pool features: None
Lot
- Size: 7,623 Square Feet
Details
- Parcel number: 03394352
Construction
Type & style
- Home type: SingleFamily
- Architectural style: Ranch,Detached
- Property subtype: Single Family Residence
- Attached to another structure: Yes
Materials
- Brick, Fiber Cement, Vinyl Siding
- Foundation: Slab
- Roof: Asphalt
Condition
- Year built: 1965
Utilities & green energy
- Sewer: Public Sewer
- Water: Public
- Utilities for property: Cable Available, Electricity Connected, Natural Gas Available, Sewer Available, Separate Meters, Water Available
Community & HOA
Community
- Features: Curbs
- Security: Carbon Monoxide Detector(s)
- Subdivision: West Browning Add
HOA
- Has HOA: No
Location
- Region: Fort Worth
Financial & listing details
- Tax assessed value: $165,489
- Annual tax amount: $3,742
- Date on market: 6/7/2025
- Cumulative days on market: 177 days
- Electric utility on property: Yes
Price history
| Date | Event | Price |
|---|---|---|
| 1/2/2026 | Sold | -- |
Source: NTREIS #20941474 Report a problem | ||
| 12/13/2025 | Listing removed | $2,195$1/sqft |
Source: Zillow Rentals Report a problem | ||
| 12/8/2025 | Pending sale | $279,900$190/sqft |
Source: NTREIS #20941474 Report a problem | ||
| 11/29/2025 | Price change | $2,195-13.9%$1/sqft |
Source: Zillow Rentals Report a problem | ||
| 11/14/2025 | Listed for rent | $2,550$2/sqft |
Source: Zillow Rentals Report a problem | ||
| 10/25/2025 | Price change | $279,900-3.4%$190/sqft |
Source: NTREIS #20941474 Report a problem | ||
| 10/1/2025 | Price change | $289,8000%$197/sqft |
Source: NTREIS #20941474 Report a problem | ||
| 8/18/2025 | Price change | $289,900-3.3%$197/sqft |
Source: NTREIS #20941474 Report a problem | ||
| 8/15/2025 | Price change | $299,8000%$203/sqft |
Source: NTREIS #20941474 Report a problem | ||
| 6/30/2025 | Price change | $299,900-3.2%$203/sqft |
Source: NTREIS #20941474 Report a problem | ||
| 6/7/2025 | Listed for sale | $309,900+42.5%$210/sqft |
Source: NTREIS #20941474 Report a problem | ||
| 3/31/2025 | Sold | -- |
Source: NTREIS #20818501 Report a problem | ||
| 3/6/2025 | Pending sale | $217,415$148/sqft |
Source: NTREIS #20818501 Report a problem | ||
| 1/16/2025 | Listed for sale | $217,415+17.5%$148/sqft |
Source: NTREIS #20818501 Report a problem | ||
| 11/21/2023 | Listing removed | -- |
Source: NTREIS #20473547 Report a problem | ||
| 11/21/2023 | Listed for sale | $185,000$126/sqft |
Source: NTREIS #20473547 Report a problem | ||
| 11/16/2023 | Contingent | $185,000$126/sqft |
Source: NTREIS #20473547 Report a problem | ||
| 11/9/2023 | Listed for sale | $185,000$126/sqft |
Source: NTREIS #20473547 Report a problem | ||
Public tax history
| Year | Property taxes | Tax assessment |
|---|---|---|
| 2025 | $3,653 -2.4% | $165,489 |
| 2024 | $3,742 +1.5% | $165,489 +2% |
| 2023 | $3,687 +337.7% | $162,308 +26.4% |
| 2022 | $842 +3.1% | $128,448 +9.5% |
| 2021 | $817 +0.2% | $117,278 -17.9% |
| 2020 | $816 +3% | $142,822 +2.6% |
| 2019 | $792 +8.8% | $139,159 +44.4% |
| 2018 | $728 -3.1% | $96,364 -9.5% |
| 2017 | $751 +3.4% | $106,535 +20.2% |
| 2016 | $726 -10.8% | $88,599 +22.4% |
| 2015 | $814 | $72,400 |
| 2014 | $814 | $72,400 |
| 2013 | -- | $72,400 -0.1% |
| 2012 | -- | $72,500 +3.6% |
| 2011 | -- | $70,000 -3.6% |
| 2010 | -- | $72,600 -15.2% |
| 2009 | -- | $85,600 |
| 2008 | -- | $85,600 +6.2% |
| 2007 | -- | $80,600 |
| 2006 | -- | $80,600 |
| 2005 | -- | $80,600 |
| 2004 | -- | $80,600 |
| 2003 | -- | $80,600 +9.5% |
| 2002 | -- | $73,600 +7.6% |
| 2001 | -- | $68,400 |
Find assessor info on the county website
Neighborhood: Browning Heights
Nearby homes
- $220,6003 bd2 ba1.1k sqft4920 Tracy Dr, Fort Worth, TX 76117Off Market
- $222,1003 bd2 ba1.1k sqft4912 Tracy Dr, Haltom City, TX 76117Off Market
- $252,4003 bd2 ba1.6k sqft4909 Stanley Keller Rd, Haltom City, TX 76117Off Market
- $227,5003 bd2 ba1.3k sqft4905 Stanley Keller Rd, Fort Worth, TX 76117Off Market
- $229,5003 bd2 ba1.1k sqft4924 Tracy Dr, Fort Worth, TX 76117Off Market
- $238,8003 bd2 ba1.3k sqft4913 Stanley Keller Rd, Haltom City, TX 76117Off Market
- $232,9003 bd2 ba1.2k sqft4917 Tracy Dr, Haltom City, TX 76117Off Market
- $269,8003 bd2 ba1.7k sqft4921 Tracy Dr, Fort Worth, TX 76117Off Market
Nearby schools
GreatSchools rating
- 5/10O.H. Stowe Elementary SchoolGrades: PK-5Distance: 0.5 mi
- 4/10North Oaks Middle SchoolGrades: 6-8Distance: 0.6 mi
- 4/10Haltom High SchoolGrades: 9-12Distance: 1.6 mi
Schools provided by the listing agent
- Elementary: Birdville
- Middle: Northoaks
- High: Haltom
- District: Birdville ISD
Source: NTREIS. This data may not be complete. We recommend contacting the local school district to confirm school assignments for this home.
Get a cash offer in 3 minutes
Find out how much your home could sell for in as little as 3 minutes with a no-obligation cash offer.
Estimated market value
$287,700
Get a cash offer in 3 minutes
Find out how much your home could sell for in as little as 3 minutes with a no-obligation cash offer.
Estimated market value
$287,700
- Texas
- Tarrant County
- Haltom City
- 76117
- Browning Heights
- 4916 Tracy Dr
Nearby cities
Nearby neighborhoods
Nearby zip codes
Other Haltom City Topics
