Skip main navigation
Coming soon 08/06
  • $575,000

    4916 W 78th Pl, Prairie Village, KS 66208

    3beds
    2,162sqft
    : 
    Loading
    Get pre-qualified
    Single Family Residence
    Built in 1953
    9,805 Square Feet Lot
    $-- Zestimate®
    $266/sqft
    $-- HOA

    What's special

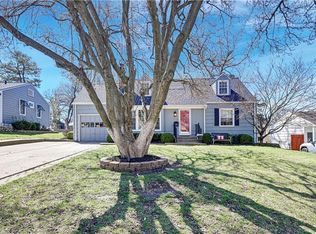
    Tucked into one of Prairie Village’s most convenient pockets, this updated ranch offers an open, light-filled layout with hardwood floors, recessed lighting, skylights, and large windows throughout. The kitchen anchors the main level with granite countertops, stainless steel appliances, a large island with seating, pendant lighting, and great flow into the dining and living areas. Multiple gathering spaces add flexibility, including a comfortable living room with fireplace and a bright rear sitting room overlooking the backyard. The primary suite features dual walk-in closets and a spacious bath with double vanity and dual-head shower. The finished basement adds valuable space for a rec room, office, fitness area, media room, or guest retreat. Out back, the deck and tree-lined yard create an easy place to unwind, entertain or enjoy a quiet morning outside. Just minutes away from your favorite local spots, this home offers the space to slow down without giving up the convenience and charm that makes Prairie Village so desirable.
    --
    on Zillow
    |
    533
    views
    |
    34
    saves
    |

    Zillow last checked:

    Listing updated:

    Listed by:

    Dan O'Dell 913-226-3399,

    Real Broker, LLC,

    Ross Payne 913-515-3779,

    Real Broker, LLC

    Source: Heartland MLS as distributed by MLS GRID,MLS#: 2630668MLS Logo

    Loading...

      Facts & features

      Interior

      Bedrooms & bathrooms
      • Bedrooms: 3
      • Bathrooms: 3
      • Full bathrooms: 2
      • 1/2 bathrooms: 1
      Primary bedroom
      • Features: Walk-In Closet(s), Wood Floor
      • Level: Main
      • Area: 165 Square Feet
      • Dimensions: 15 x 11
      Bedroom 2
      • Features: Ceiling Fan(s), Wood Floor
      • Level: Main
      • Area: 130 Square Feet
      • Dimensions: 10 x 13
      Bedroom 3
      • Features: Ceiling Fan(s), Wood Floor
      • Level: Main
      • Area: 110 Square Feet
      • Dimensions: 10 x 11
      Primary bathroom
      • Features: Ceramic Tiles, Double Vanity, Shower Only
      • Level: Main
      • Area: 72 Square Feet
      • Dimensions: 12 x 6
      Bathroom 1
      • Features: Ceramic Tiles, Shower Over Tub
      • Level: Main
      • Area: 35 Square Feet
      • Dimensions: 7 x 5
      Family room
      • Features: Built-in Features, Fireplace, Wood Floor
      • Level: Main
      • Area: 195 Square Feet
      • Dimensions: 15 x 13
      Half bath
      • Features: Luxury Vinyl
      • Level: Basement
      Kitchen
      • Features: Granite Counters, Kitchen Island, Wood Floor
      • Level: Main
      • Area: 320 Square Feet
      • Dimensions: 20 x 16
      Living room
      • Features: Built-in Features, Wood Floor
      • Level: Main
      • Area: 192 Square Feet
      • Dimensions: 12 x 16
      Recreation room
      • Features: Carpet
      • Level: Basement
      • Area: 462 Square Feet
      • Dimensions: 21 x 22
      Heating
      • Natural Gas
      Cooling
      • Electric
      Appliances
      • Included: Dishwasher, Disposal, Microwave, Gas Range
      • Laundry: In Basement
      Features
      • Ceiling Fan(s), Custom Cabinets, Kitchen Island, Walk-In Closet(s)
      • Flooring: Carpet, Ceramic Tile, Wood
      • Windows: Skylight(s)
      • Basement: Finished,Full
      • Number of fireplaces: 1
      • Fireplace features: Gas, Living Room, Fireplace Screen
      Interior area
      • Total structure area: 2,162
      • Total interior livable area: 2,162 sqft
      • Finished area above ground: 1,662
      • Finished area below ground: 500
      Video & virtual tour

      Property

      Parking
      • Total spaces: 1
      • Parking features: Attached, Garage Faces Front
      • Attached garage spaces: 1
      Features
      • Patio & porch: Deck
      • Fencing: Metal,Wood
      Lot
      • Size: 9,805 Square Feet
      Details
      • Parcel number: OP490000040029

      Construction

      Type & style
      • Home type: SingleFamily
      • Architectural style: Traditional
      • Property subtype: Single Family Residence
      Materials
      • Vinyl Siding
      • Roof: Composition
      Condition
      • Year built: 1953

      Utilities & green energy

      • Sewer: Public Sewer
      • Water: Public

      Community & HOA

      Community
      • Security: Smart Door Lock, Smoke Detector(s)
      • Subdivision: Prairie Ridge
      HOA
      • Has HOA: No
      Location
      • Region: Prairie Village

      Financial & listing details

      • Price per square foot: $266/sqft
      • Tax assessed value: $497,800
      • Annual tax amount: $6,633
      • Date on market: 7/13/2026
      • Listing terms: Cash,Conventional
      • Ownership: Private
      • Road surface type: Paved

        Estimated market value

        Not available

        Estimated sales range

        Not available

        Not available

        Price history

        DateEventPrice
        2/17/2023Sold--
        Source: Heartland MLS as distributed by MLS GRID #2418983 Report a problem
        1/27/2023Pending sale$439,900$203/sqft
        Source: Heartland MLS as distributed by MLS GRID #2418983 Report a problem
        1/26/2023Listed for sale$439,900+18.9%$203/sqft
        Source: Heartland MLS as distributed by MLS GRID #2418983 Report a problem
        1/3/2019Sold--
        Source: Heartland MLS as distributed by MLS GRID #2138082 Report a problem
        11/26/2018Pending sale$370,000$171/sqft
        Source: ReeceNichols Leawood #2138082 Report a problem
        11/16/2018Listed for sale$370,000$171/sqft
        Source: ReeceNichols Leawood #2138082 Report a problem

        Public tax history

        YearProperty taxesTax assessment
        2025$6,633 +3.9%$57,247 +4.8%
        2024$6,382 +6%$54,614 +7.3%
        2023$6,018 +13.1%$50,899 +13.6%
        2022$5,323 $44,804 +1.4%
        2021-- $44,195 +0.3%
        2020$5,545 $44,079 +5%
        2019-- $41,975 +36.5%
        2018-- $30,762 +21.3%
        2017$3,355 +12.3%$25,369 +15%
        2016$2,988 -0.1%$22,057 -1.5%
        2015$2,991 +4.7%$22,391 +3.4%
        2013$2,857 +13.9%$21,654 -0.9%
        2012$2,509 -10.3%$21,850 +3.3%
        2010$2,797 +3.2%$21,160 -0.7%
        2009$2,709 +3.2%$21,309
        2008$2,626 +7.2%$21,309 +3%
        2007$2,449 +8.8%$20,688 0%
        2006$2,251 $20,689 +0.1%
        2005-- $20,677
        Find assessor info on the county website

        Monthly payment

        Est. payment

        Payment breakdown

        Explore the cost of this home by adjusting the details. Changes won't be saved.
        All calculations are estimates and provided by Zillow, Inc. for informational purposes only. Actual amounts may vary.
        HOA fees may include property taxes on listings classified as Co-Ops. Contact the listing agent and/or owner for fee details.
        Mortgage interest rates are dependent on a number of factors, including credit score, down payment, and repayment length. Interest rate data provided by Zillow Group Marketplace, Inc. as of 1/1/1970 from various mortgage lenders with which we have lead or other similar arrangements; the Estimated Payment is an average of those rates.
        See how much you could borrow to make a competitive offer.

        Climate risks

        Neighborhood: 66208

        Getting around

        28 / 100
        Car-Dependent
        30 / 100
        Somewhat Bikeable

        Nearby schools

        GreatSchools rating
        Schools provided by the listing agent
        • Elementary: Tomahawk
        • Middle: Indian Hills
        • High: SM East

        Source: Heartland MLS as distributed by MLS GRID. This data may not be complete. We recommend contacting the local school district to confirm school assignments for this home.

        A local agent can set up tours, give advice and negotiate with sellers.

        Browse local experts

        Similar homes