3D tour https://www.hommati.com/3DTour-AerialVideo/unbranded/4916-WEST-BAY-WAY-DRIVE-TAMPA-FL--HPI28424652 Owner financing available with $100k down in a sub to loan. Welcome to 4916 West Bay Way Drive, a stunning 3-bedroom, 2.5-bathroom two-story home located in the desirable Beach Park Isle neighborhood. This remarkable property offers the perfect blend of modern upgrades, luxurious amenities, and a convenient location, making it an ideal place to call home. Upon entering this meticulously updated residence, you'll immediately notice the attention to detail and the thought put into every aspect of its design. The house has undergone recent upgrades, including a new roof, a new HVAC system, a new water heater, updated plumbing, and updated electrical systems - all completed in 2021. These essential improvements provide peace of mind knowing that these crucial components have been taken care of for you. The master bedroom is truly a retreat within this home. It features new impact windows installed in 2022, creating a tranquil and energy-efficient space. The room also boasts a cozy fireplace and a large dressing area, offering ample storage for your personal belongings. The oversized master bedroom includes a spa-like ensuite bath that exudes modern luxury. You'll find yourself indulging in the garden tub, separate shower stall, and his-and-hers vanities. The remaining two bedrooms are equally spacious and well-appointed, providing comfortable living spaces for family members or guests. The additional bathrooms have also been tastefully updated to reflect the contemporary style found throughout the home. The heart of this residence lies in its open-concept living area, which seamlessly connects the kitchen, dining room, and living room. This layout is perfect for entertaining friends and family or simply enjoying everyday life. The kitchen features top-of-the-line appliances, ample counter space, and an abundance of storage options - making it a chef's dream come true. Outside, you'll discover an inviting outdoor space that is perfect for relaxation or hosting gatherings. The backyard offers plenty of room for outdoor activities including splashing around in the pool if desired. With its lush landscaping and privacy fence, you can enjoy your own personal oasis in the comfort of your own home. Located in the coveted Beach Park Isle neighborhood, this property provides easy access to a variety of amenities and conveniences. You'll find yourself just minutes away from beautiful beaches, shopping centers, restaurants, and entertainment options. Additionally, the neighborhood is known for its excellent schools, making it an ideal choice for families. Don't miss out on the opportunity to own this exceptional home that offers modern upgrades, luxurious amenities, and a convenient location. Schedule a showing today and experience the epitome of modern living at 4916 West Bay Way Drive.
Sold for $1,200,000
$1,200,000
4916 W BAY WAY DRIVE, TAMPA, FL 33629
3beds
3,359sqft
Single Family Residence
Built in 1972
10,087 Square Feet Lot
$1,396,600 Zestimate®
$357/sqft
$7,419 Estimated rent
Home value
$1,396,600
$1.28M - $1.52M
$7,419/mo
Zestimate® history
Owner options
List your home for rent
$7,419/mo
Rent Zestimate®
Find your next renter with Zillow Rental Manager. Plus, with online applications, you can quickly screen prospective tenants – for free.
$7,419/mo
Rent Zestimate®
Refinance and save
$8,237/mo
Est. payment
Refinancing to a lower rate could help reduce your monthly payments and save thousands over the life of the loan.
$8,237/mo
Est. payment
Explore your selling options
Work with a Zillow partner agent
Leverage their expertise and Zillow's premium Showcase listings to get your home seen by more buyers.
Get startedList with your own agent
Get your home in front of millions of buyers by listing it on Zillow.
Learn how to do itSell it yourself
Take full control of how buyers see your home on Zillow by listing For Sale by Owner (FSBO).
List your homeWhat's special
Zillow last checked:
Listing updated:
Listed by:
Patrick DeFeo, II 941-518-0708,
PEOPLE'S TRUST REALTY 727-946-0904
Bought with:
Patrick DeFeo, II, 0648920
PEOPLE'S TRUST REALTY
Source: Stellar MLS,MLS#: T3473698 Originating MLS: Tampa
Originating MLS: Tampa
Facts & features
Interior
Bedrooms & bathrooms
- Bedrooms: 3
- Bathrooms: 3
- Full bathrooms: 2
- 1/2 bathrooms: 1
Rooms
- Room types: Den/Library/Office
Primary bedroom
- Features: Built-In Shelving, Dual Sinks, En Suite Bathroom, Garden Bath, Other, Tub with Separate Shower Stall, Window/Skylight in Bath, Walk-In Closet(s)
- Level: Second
- Dimensions: 30x20
Kitchen
- Features: Breakfast Bar, Built-In Shelving, Pantry, Kitchen Island, Stone Counters
- Level: First
- Dimensions: 22x12
Living room
- Level: First
- Dimensions: 21x17
Heating
- Central
Cooling
- Central Air
Appliances
- Included: Dishwasher, Microwave, Range, Refrigerator
Features
- Built-in Features, Ceiling Fan(s), Eating Space In Kitchen, High Ceilings, Kitchen/Family Room Combo, PrimaryBedroom Upstairs, Open Floorplan, Solid Surface Counters, Split Bedroom, Walk-In Closet(s)
- Flooring: Engineered Hardwood, Tile
- Doors: French Doors, Outdoor Grill, Outdoor Kitchen
- Windows: Storm Window(s), Window Treatments
- Has fireplace: Yes
- Fireplace features: Master Bedroom
Interior area
- Total structure area: 3,871
- Total interior livable area: 3,359 sqft
Property
Parking
- Total spaces: 2
- Parking features: Driveway, Garage Door Opener
- Attached garage spaces: 2
- Has uncovered spaces: Yes
- Details: Garage Dimensions: 00X00
Features
- Levels: Two
- Stories: 2
- Patio & porch: Covered, Deck, Patio, Porch
- Exterior features: Garden, Lighting, Outdoor Grill, Outdoor Kitchen, Rain Gutters, Sidewalk
- Has private pool: Yes
- Pool features: In Ground, Lighting, Salt Water, Tile
- Fencing: Fenced
- Has view: Yes
- View description: Garden, Pool, Trees/Woods
Lot
- Size: 10,087 Square Feet
- Dimensions: 77 x 131
- Features: City Lot, Landscaped, Near Public Transit, Oversized Lot, Sidewalk
- Residential vegetation: Trees/Landscaped
Details
- Additional structures: Gazebo, Outdoor Kitchen, Shed(s)
- Parcel number: A2929183S700000200004.0
- Zoning: RS-100
- Special conditions: None
Construction
Type & style
- Home type: SingleFamily
- Property subtype: Single Family Residence
Materials
- Block, Concrete, Stucco
- Foundation: Slab
- Roof: Shingle
Condition
- New construction: No
- Year built: 1972
Utilities & green energy
- Sewer: Public Sewer
- Water: Public
- Utilities for property: Electricity Connected, Public
Community & HOA
Community
- Pet fee: $0 monthly
- Subdivision: BEACH PARK ISLE SUB
HOA
- Has HOA: No
Location
- Region: Tampa
Financial & listing details
- Price per square foot: $357/sqft
- Tax assessed value: $1,089,511
- Annual tax amount: $20,936
- Date on market: 9/19/2023
- Cumulative days on market: 190 days
- Listing terms: Cash,Conventional,Other,Private Financing Available
- Ownership: Fee Simple
- Total actual rent: 0
- Electric utility on property: Yes
- Road surface type: Paved, Concrete, Other
Price history
| Date | Event | Price |
|---|---|---|
| 5/20/2026 | Listing removed | $11,500$3/sqft |
Source: Stellar MLS #TB8449921 Report a problem | ||
| 3/10/2026 | Price change | $11,500+21.1%$3/sqft |
Source: Stellar MLS #TB8449921 Report a problem | ||
| 12/23/2025 | Price change | $9,500-9.5%$3/sqft |
Source: Stellar MLS #TB8449921 Report a problem | ||
| 12/22/2025 | Listing removed | $1,331,900$397/sqft |
Source:  Stellar MLS #TB8411828 Report a problem Stellar MLS #TB8411828 Report a problem | ||
| 11/24/2025 | Listed for rent | $10,500+19.3%$3/sqft |
Source: Stellar MLS #TB8449921 Report a problem | ||
| 11/18/2025 | Price change | $1,331,900-4.9%$397/sqft |
Source: Stellar MLS #TB8411828 Report a problem | ||
| 9/25/2025 | Price change | $1,399,995-6.7%$417/sqft |
Source: Stellar MLS #TB8411828 Report a problem | ||
| 9/4/2025 | Price change | $1,499,995-4.9%$447/sqft |
Source: Stellar MLS #TB8411828 Report a problem | ||
| 8/4/2025 | Price change | $1,577,790-1.4%$470/sqft |
Source: Stellar MLS #TB8411828 Report a problem | ||
| 7/29/2025 | Listed for sale | $1,600,000+33.3%$476/sqft |
Source: Stellar MLS #TB8411828 Report a problem | ||
| 12/1/2023 | Sold | $1,200,000+0%$357/sqft |
Source: Stellar MLS #T3473698 Report a problem | ||
| 11/28/2023 | Pending sale | $1,199,900$357/sqft |
Source: Stellar MLS #T3473698 Report a problem | ||
| 11/27/2023 | Listed for sale | $1,199,900$357/sqft |
Source: Stellar MLS #T3473698 Report a problem | ||
| 11/21/2023 | Pending sale | $1,199,900$357/sqft |
Source: Stellar MLS #T3473698 Report a problem | ||
| 10/5/2023 | Price change | $1,199,900-7.6%$357/sqft |
Source: Stellar MLS #T3473698 Report a problem | ||
| 9/19/2023 | Listed for sale | $1,299,000-7.1%$387/sqft |
Source: Stellar MLS #T3473698 Report a problem | ||
| 8/31/2023 | Listing removed | -- |
Source: Zillow Rentals Report a problem | ||
| 8/23/2023 | Listing removed | -- |
Source: Stellar MLS #T3454140 Report a problem | ||
| 8/23/2023 | Listed for rent | $8,800$3/sqft |
Source: Zillow Rentals Report a problem | ||
| 7/13/2023 | Price change | $1,399,000-3.5%$416/sqft |
Source: Stellar MLS #T3454140 Report a problem | ||
| 6/27/2023 | Listed for sale | $1,450,000+0.2%$432/sqft |
Source: Stellar MLS #T3454140 Report a problem | ||
| 6/11/2023 | Listing removed | -- |
Source: Stellar MLS #T3450363 Report a problem | ||
| 6/8/2023 | Price change | $1,447,000-3.2%$431/sqft |
Source: Stellar MLS #T3450363 Report a problem | ||
| 6/5/2023 | Listed for sale | $1,495,000-7.1%$445/sqft |
Source: Stellar MLS #T3450363 Report a problem | ||
| 5/10/2023 | Listing removed | -- |
Source: Stellar MLS #T3432385 Report a problem | ||
| 4/12/2023 | Listed for sale | $1,610,000+23.8%$479/sqft |
Source: Stellar MLS #T3432385 Report a problem | ||
| 3/8/2022 | Sold | $1,300,000+66.7%$387/sqft |
Source: Public Record Report a problem | ||
| 3/17/2021 | Sold | $780,000$232/sqft |
Source: Public Record Report a problem | ||
Public tax history
| Year | Property taxes | Tax assessment |
|---|---|---|
| 2025 | $21,791 +4.1% | $1,089,511 0% |
| 2024 | $20,927 +1% | $1,089,860 +1.8% |
| 2023 | $20,715 -1.1% | $1,070,128 -0.5% |
| 2022 | $20,937 +233.1% | $1,075,192 +204.8% |
| 2021 | $6,286 +0.9% | $352,777 +1.4% |
| 2020 | $6,227 +1.8% | $347,906 +2.3% |
| 2019 | $6,117 | $340,084 +1.9% |
| 2018 | $6,117 +0.7% | $333,743 -38% |
| 2017 | $6,075 +1.4% | $538,544 +68.2% |
| 2016 | $5,991 +3% | $320,156 +0.7% |
| 2015 | $5,818 +0.8% | $317,930 +0.8% |
| 2014 | $5,774 | $315,407 +1.5% |
| 2013 | $5,774 +0.6% | $310,746 +1.7% |
| 2012 | $5,738 +3.2% | $305,552 +3% |
| 2011 | $5,558 +2.5% | $296,652 +1.5% |
| 2010 | $5,422 +2.5% | $292,268 +2.7% |
| 2009 | $5,289 -0.3% | $284,584 +0.1% |
| 2008 | $5,306 -1.9% | $284,300 +3% |
| 2007 | $5,410 -6% | $276,019 +2.5% |
| 2006 | $5,757 +0.3% | $269,287 +3% |
| 2005 | $5,741 | $261,444 +5% |
| 2004 | -- | $248,959 +1.9% |
| 2003 | -- | $244,317 +2.9% |
| 2002 | -- | $237,374 +2.2% |
| 2001 | -- | $232,224 -10.8% |
| 2000 | $5,108 | $260,462 |
Find assessor info on the county website
Neighborhood: Beach Park
Nearby homes
- $1,626,1005 bd4 ba3.7k sqft4914 W Bay Way Dr, Tampa, FL 33629Off Market
- $1,118,0005 bd3 ba2.6k sqft4920 W Bay Way Dr, Tampa, FL 33629Off Market
- $1,835,0004 bd5 ba3.4k sqft4911 W Bay Way Pl, Tampa, FL 33629Sold
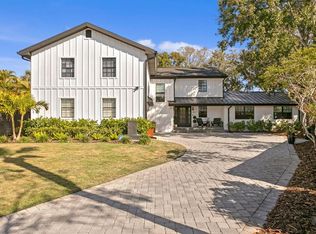
- $1,369,7005 bd3 ba2.9k sqft4922 W Bay Way Dr, Tampa, FL 33629Off Market
- $1,142,7003 bd3 ba2.8k sqft4912 W Bay Way Dr, Tampa, FL 33629Off Market
- $1,566,9004 bd4 ba3.8k sqft4905 W Bay Way Pl, Tampa, FL 33629Off Market
- $4,321,5004 bd5 ba5.5k sqft4915 W Bay Way Dr, Tampa, FL 33629Off Market
- $3,250,0005 bd4 ba3.3k sqft4917 W Bay Way Dr, Tampa, FL 33629Sold
Nearby schools
GreatSchools rating
- 10/10Mabry Elementary SchoolGrades: PK-5Distance: 0.9 mi
- 10/10Coleman Middle SchoolGrades: 6-8Distance: 0.9 mi
- 8/10Plant High SchoolGrades: 9-12Distance: 1.8 mi
Schools provided by the listing agent
- Elementary: Dale Mabry Elementary-HB
- Middle: Coleman-HB
- High: Plant-HB
Source: Stellar MLS. This data may not be complete. We recommend contacting the local school district to confirm school assignments for this home.
Get a cash offer in 3 minutes
Find out how much your home could sell for in as little as 3 minutes with a no-obligation cash offer.
Estimated market value
$1,396,600
Get a cash offer in 3 minutes
Find out how much your home could sell for in as little as 3 minutes with a no-obligation cash offer.
Estimated market value
$1,396,600
- Florida
- Hillsborough County
- Tampa
- 33629
- Beach Park
- 4916 W BAY WAY DRIVE
Nearby cities
Nearby neighborhoods
Nearby zip codes
Other Tampa Topics
