Skip main navigation
Closed
  • Price Unknown

    4916 W Village Blvd Unit 11, Rathdrum, ID 83858

    2beds
    2baths
    1,048sqft
    Condominium
    Built in 1989
    -- sqft lot
    $369,800 Zestimate®
    $--/sqft
    $1,732 Estimated rent

    Home value

    $369,800

    $344,000 - $399,000

    $1,732/mo

    Zestimate® history
    Loading
    Loading...

    Owner options

    List your home for rent

    $1,732/mo

    Rent Zestimate®

    Find your next renter with Zillow Rental Manager. Plus, with online applications, you can quickly screen prospective tenants – for free.

    Learn more

    $1,732/mo

    Rent Zestimate®

    Refinance and save

    Refinancing to a lower rate could help reduce your monthly payments and save thousands over the life of the loan.

    See today's rates

    Explore your selling options

    Work with a Zillow partner agent

    Leverage their expertise and Zillow's premium Showcase listings to get your home seen by more buyers.

    Get started

    List with your own agent

    Get your home in front of millions of buyers by listing it on Zillow.

    Learn how to do it

    Sell it yourself

    Take full control of how buyers see your home on Zillow by listing For Sale by Owner (FSBO).

    List your home

    What's special

    Open floorplanAdjoining dining areaFresh interior paintCozy gas stove
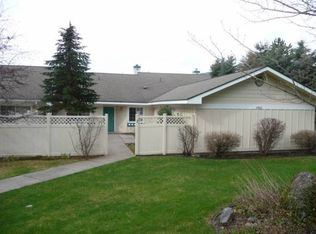
    Live where you play in this single-level Aspens condo in sought-after Twin Lakes Village! This 2-bedroom, 2-bath home offers comfortable, low-maintenance living with an open floorplan, fresh interior paint, wall A/C, and a cozy gas stove. The slider opens to a private patio overlooking the 15th fairway and green, along with a trout-stocked pond and fountain, creating a peaceful setting to relax and enjoy the view. The kitchen features a breakfast bar and adjoining dining area, and all appliances are included--including the refrigerator, washer, and dryer. Newer laminate flooring extends through portions of the living area, while the primary suite also enjoys golf course views. A detached oversized 1-car garage provides plenty of room for parking and storage. The HOA includes golf memberships for two, water/sewer/garbage, road maintenance, common area maintenance, and access to Twin Lakes Village amenities including the pool, pro shop, restaurant, sport courts, private beach with lake access, volleyball, horseshoes, playground, and more. Enjoy year-round living in the scenic, active golf course community of Twin Lakes Village.

    Zillow last checked:

    Listing updated:

    Listed by:

    Shawn Aldrich 208-659-4864,

    Windermere/Coeur d'Alene Realty Inc,

    Colleen Aldrich 208-659-4867,

    Windermere/Coeur d'Alene Realty Inc

    Bought with:

    Jim Allison, SP54428

    Windermere/Coeur d'Alene Realty Inc - PF

    Source: Coeur d'Alene MLS,MLS#: 26-8051MLS Logo

    Facts & features

    Interior

    Bedrooms & bathrooms
    • Bedrooms: 2
    • Bathrooms: 2
    • Main level bathrooms: 3
    • Main level bedrooms: 2
    Heating
    • Natural Gas, Electric, Baseboard, Gas Stove
    Appliances
    • Included: Electric Range, Electric Dryer, Electric Water Heater, Washer, Refrigerator, Microwave, Disposal, Dishwasher
    • Laundry: Electric Dryer Hookup, Washer Hookup
    Features
    • Flooring: Tile, Laminate, Carpet
    • Basement: None
    • Common walls with other units/homes: 2+ Common Walls
    Interior area
    • Total structure area: 1,048
    • Total interior livable area: 1,048 sqft

    Property

    Parking
    • Parking features: Paved
    Features
    • Patio & porch: Patio
    • Exterior features: Lighting, Rain Gutters
    • Fencing: Front Yard
    • Has view: Yes
    • View description: Mountain(s), Territorial, Neighborhood
    Lot
    • Size: 7,840 Square Feet
    • Features: Landscaped, Level, On Golf Course
    Details
    • Parcel number: 0020800300C0
    • Zoning: County - RESRES

    Construction

    Type & style
    • Home type: Condo
    • Property subtype: Condominium
    • Attached to another structure: Yes
    Materials
    • Wood Siding, T1-11, Frame
    • Foundation: Slab
    • Roof: Composition
    Condition
    • Year built: 1989

    Utilities & green energy

    • Sewer: Community System
    • Water: Community System

    Community & HOA

    Community
    • Subdivision: Twin Lakes Village/Aspen Greens
    HOA
    • Has HOA: Yes
    • HOA name: TLV & Aspens @ TLV
    Location
    • Region: Rathdrum

    Financial & listing details

    • Tax assessed value: $369,765
    • Annual tax amount: $1,468
    • Date on market: 8/5/2026
    • Road surface type: Paved

    Price history

    DateEventPrice
    9/9/2026Sold--
    Source: Coeur d'Alene MLS #26-8051 Report a problem
    8/10/2026Pending sale$379,000$362/sqft
    Source: Coeur d'Alene MLS #26-8051 Report a problem
    8/5/2026Listed for sale$379,000$362/sqft
    Source: Coeur d'Alene MLS #26-8051 Report a problem
    10/28/2019Sold--
    Source: Agent Provided Report a problem

    Public tax history

    YearProperty taxesTax assessment
    2025$1,469 -4.3%$369,765 +10.2%
    2024$1,535 +2%$335,670 -9.7%
    2023$1,504 -17.4%$371,897 -12.6%
    2022$1,822 +18.6%$425,374 +78.5%
    2021$1,536 +5.6%$238,298 +35.2%
    2020$1,454 -3.3%$176,275 +22.6%
    2019$1,505 +3.4%$143,786 +9.6%
    2018$1,454 -6.1%$131,231 +5.7%
    2017$1,549 +132.7%$124,165 +11%
    2016$666 -4.2%$111,860 -5.6%
    2015$695 $118,453 -0.5%
    2013$695 $119,088 +3.6%
    2012-- $114,982 -9.8%
    2011-- $127,495 -10.4%
    2010-- $142,271
    Find assessor info on the county website

    Neighborhood: 83858

    Nearby schools

    GreatSchools rating
    Sell for more on Zillow
    Get a Zillow Showcase℠ listing at no additional cost and you could sell for .
    $369,800
    2% more
    +$7,396
    With Zillow Showcase(estimated)

    $377,196

    Sell for more on Zillow
    Get a Zillow Showcase℠ listing at no additional cost and you could sell for .
    $369,800
    2% more
    +$7,396
    With Zillow Showcase(estimated)

    $377,196