Skip main navigation
Sold for $234,700
  • $234,700

    4916 WHITE SANDERLING COURT #4916, TAMPA, FL 33619

    2beds
    1,496sqft
    Townhouse
    Built in 2015
    1,576 Square Feet Lot
    $226,700 Zestimate®
    $157/sqft
    $2,005 Estimated rent

    Home value

    $226,700

    $215,000 - $238,000

    $2,005/mo

    Zestimate® history
    Loading
    Loading...

    Owner options

    List your home for rent

    $2,005/mo

    Rent Zestimate®

    Find your next renter with Zillow Rental Manager. Plus, with online applications, you can quickly screen prospective tenants – for free.

    Learn more

    $2,005/mo

    Rent Zestimate®

    Refinance and save

    $2,086/mo

    Est. payment

    Refinancing to a lower rate could help reduce your monthly payments and save thousands over the life of the loan.

    See today's rates

    $2,086/mo

    Est. payment

    Explore your selling options

    Work with a Zillow partner agent

    Leverage their expertise and Zillow's premium Showcase listings to get your home seen by more buyers.

    Get started

    List with your own agent

    Get your home in front of millions of buyers by listing it on Zillow.

    Learn how to do it

    Sell it yourself

    Take full control of how buyers see your home on Zillow by listing For Sale by Owner (FSBO).

    List your home

    What's special

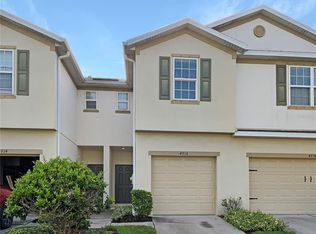
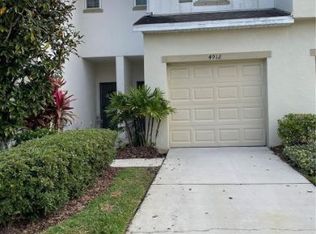
    Welcome to your new home in the beautiful GATED Magnolia Park community in Riverview! This spacious 2 bedroom, 2 and half bathroom townhome with 1 car garage offers a blend of comfort and convenience. The open floorplan features a fully-equipped kitchen with granite counterops, all appliances, and breakfast bar, perfect for casual dining or entertaining. The kitchen also has a great amount of storage with closet pantry, storage space under stairs, plus an additional closet. The living area, with laminate flooring has sliders that lead out to your cozy patio space. This makes for a perfect spot to enjoy your morning coffee. As you head upstairs you will find the bonus loft to make your own. Whether that be a work from home office space or a media flex space. The primary bedroom suite boasts ample closet space and a private en suite bathroom with double sink vanity and a walkin shower, providing a luxury retreat. A second spacious bedroom with walk-in closet and access to an additional bathroom with tub/shower combo is located opposite end of hallway from primary bedroom. Laundry will be a breeze with its convenient location upstairs as well. With its prime location, you'll be just a short drive from downtown Tampa and MacDill Air Force Base. Commuting will be a breeze! This townhome offers generous-sized bedrooms with ample closet space and is an ideal choice for those seeking both comfort and convenience in a vibrant community. Residents of Magnolia Park will have access to the community pool, playground, and half court basketball. Plus, access to other Magnolia Park communities and their fabulous ammenities as well!! Don't miss the opportunity to make this your new home. HOA INCLUDES WATER, SEWER, AND TRASH.

    Zillow last checked:

    Listing updated:

    Listed by:

    Maria Lauder 618-246-4153,

    ALIGN RIGHT REALTY SOUTH SHORE 813-645-4663

    Bought with:

    Non-Member Agent

    STELLAR NON-MEMBER OFFICE

    Source: Stellar MLS,MLS#: T3530297MLS LogoOriginating MLS: Tampa

    Facts & features

    Interior

    Bedrooms & bathrooms
    • Bedrooms: 2
    • Bathrooms: 3
    • Full bathrooms: 2
    • 1/2 bathrooms: 1
    Primary bedroom
    • Features: Tall Countertops, Built-in Closet
    • Level: Second
    Kitchen
    • Features: Pantry
    • Level: First
    Living room
    • Level: First
    Heating
    • Central
    Cooling
    • Central Air
    Appliances
    • Included: Dishwasher, Disposal, Dryer, Exhaust Fan, Microwave, Range, Refrigerator, Washer
    • Laundry: Inside, Laundry Closet, Upper Level, Washer Hookup
    Features
    • Living Room/Dining Room Combo, Open Floorplan, PrimaryBedroom Upstairs, Split Bedroom, Stone Counters, Walk-In Closet(s)
    • Flooring: Carpet, Ceramic Tile, Laminate
    • Doors: Sliding Doors
    • Windows: Hurricane Shutters
    • Has fireplace: No
    Interior area
    • Total structure area: 1,780
    • Total interior livable area: 1,496 sqft

    Property

    Parking
    • Total spaces: 1
    • Parking features: Garage - Attached
    • Attached garage spaces: 1
    Features
    • Levels: Two
    • Stories: 2
    • Exterior features: Irrigation System, Sidewalk
    Lot
    • Size: 1,576 Square Feet
    • Dimensions: 40 x 115
    Details
    • Parcel number: U0130199DI00000700002.0
    • Zoning: PD
    • Special conditions: None

    Construction

    Type & style
    • Home type: Townhouse
    • Property subtype: Townhouse
    Materials
    • Stucco
    • Foundation: Slab
    • Roof: Shingle
    Condition
    • New construction: No
    • Year built: 2015

    Utilities & green energy

    • Sewer: Public Sewer
    • Water: Public
    • Utilities for property: Electricity Connected, Public, Water Connected

    Community & HOA

    Community
    • Features: Deed Restrictions, Gated Community - No Guard, Playground, Pool, Sidewalks
    • Security: Gated Community
    • Pet fee: $0 monthly
    • Subdivision: HARVEST CREEK VILLAGE
    HOA
    • Has HOA: Yes
    • Services included: Community Pool, Maintenance Structure, Maintenance Grounds, Sewer, Trash, Water
    • HOA fee: $395 monthly
    • HOA name: Mark Doyle/Castle Group
    • HOA phone: 813-671-6500
    Location
    • Region: Tampa

    Financial & listing details

    • Price per square foot: $157/sqft
    • Annual tax amount: $2,750
    • Date on market: 5/31/2024
    • Cumulative days on market: 41 days
    • Listing terms: Cash,Conventional,FHA,VA Loan
    • Ownership: Fee Simple
    • Total actual rent: 0
    • Electric utility on property: Yes
    • Road surface type: Asphalt

    Price history

    DateEventPrice
    8/29/2024Sold$234,700-12.8%$157/sqft
    Source: Stellar MLS #T3530297 Report a problem
    7/15/2024Pending sale$269,000$180/sqft
    Source: Stellar MLS #T3530297 Report a problem
    7/2/2024Price change$269,000-2.2%$180/sqft
    Source: Stellar MLS #T3530297 Report a problem
    6/12/2024Price change$275,000-1.4%$184/sqft
    Source: Stellar MLS #T3530297 Report a problem
    5/31/2024Listed for sale$279,000$186/sqft
    Source: Stellar MLS #T3530297 Report a problem

    Public tax history

    Tax history is unavailable.

    Neighborhood: Magnolia Park

    Nearby schools

    GreatSchools rating
    Get a cash offer in 3 minutes
    Find out how much your home could sell for in as little as 3 minutes with a no-obligation cash offer.
    Estimated market value
    $226,700
    Get a cash offer in 3 minutes
    Find out how much your home could sell for in as little as 3 minutes with a no-obligation cash offer.
    Estimated market value
    $226,700