Skip main navigation
Off market
  • $650,700

    4916 Wisteria Dr, Frisco, TX 75035

    5beds
    3,556sqft
    SingleFamily
    Built in 1999
    9,147 Square Feet Lot
    $650,700 Zestimate®
    $183/sqft
    $3,858 Estimated rent

    Home value

    $650,700

    $612,000 - $690,000

    $3,858/mo

    Zestimate® history
    Loading
    Loading...

    Owner options

    List your home for rent

    $3,858/mo

    Rent Zestimate®

    Find your next renter with Zillow Rental Manager. Plus, with online applications, you can quickly screen prospective tenants – for free.

    Learn more

    $3,858/mo

    Rent Zestimate®

    Refinance and save

    $4,315/mo

    Est. payment

    Refinancing to a lower rate could help reduce your monthly payments and save thousands over the life of the loan.

    See today's rates

    $4,315/mo

    Est. payment

    Explore your selling options

    Work with a Zillow partner agent

    Leverage their expertise and Zillow's premium Showcase listings to get your home seen by more buyers.

    Get started

    List with your own agent

    Get your home in front of millions of buyers by listing it on Zillow.

    Learn how to do it

    Sell it yourself

    Take full control of how buyers see your home on Zillow by listing For Sale by Owner (FSBO).

    List your home

    What's special

    3556 sq ft single family home 5 be / 2.5 ba 4916 Wisteria Dr Frisco, Texas. Homeowner's Association. Lighted Tennis courts and 2 lighted biking/jogging trails w/ pond/fountain < 0.5 mi by 6 min walk. Plantation Golf Course w/ Driving Range < 1 mi w/ optional community pool, separate duck pond. Collin College Preston Ridge 1 mi, and Frisco Superdrome Olympic training center bicycle race track. Shawnee Trail Sport Complex, 4 baseball diamonds. Home has 21' ft high vaulted ceilings with arched architectural features in foyer, kitchen, living, and informal dining area with backyard pool view. Private backyard with no visibility from neighbors in pool area. Salt pool/spa with marble coping, pebble bottom, w/ heat pump, cools/heats pool/spa water, and gas heater for fast heating. Pebble deck. Large master suite w/ separate seating area, large master bath w/ oversize spa tub, separate shower, separate private water closet, large walk-in closet w/shelving. Entire upstairs was built with extra option for extra high ceilings, an option that was not standard in this neighborhood. Middle and Elementary schools < 0.5 mi.

    This property is not currently displayed as for sale or rent on Zillow. This may be different from what's on other websites or public sources.

    Facts & features

    Interior

    Bedrooms & bathrooms
    • Bedrooms: 5
    • Bathrooms: 3
    • Full bathrooms: 2
    • 1/2 bathrooms: 1
    Heating
    • Forced air, Gas
    Cooling
    • Central
    Appliances
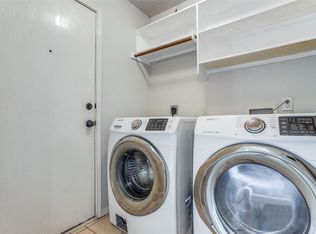
    • Included: Dishwasher, Dryer, Freezer, Microwave, Refrigerator
    Features
    • Flooring: Tile, Carpet
    • Has fireplace: Yes
    • Fireplace features: Electric
    Interior area
    • Structure area source: Tax
    • Total interior livable area: 3,556 sqft

    Property

    Parking
    • Parking features: Garage - Attached
    Features
    • Exterior features: Brick
    • Pool features: In Ground Gunite, Attached Spa, Cleaning System, Heated, Separate Spa/Hot Tub, Separate Spa/Hot Tub, Water Feature, Saltwater Pool
    • Has spa: Yes
    • Fencing: Wood
    Lot
    • Size: 9,147 Square Feet
    • Features: Interior Lot
    Details
    • Parcel number: R411500G02601

    Construction

    Type & style
    • Home type: SingleFamily
    • Architectural style: Traditional
    Materials
    • Roof: Composition
    Condition
    • Year built: 1999

    Utilities & green energy

    • Utilities for property: City Sewer, City Water, Sidewalk, Concrete, Curbs

    Community & HOA

    Community
    • Security: Smoke Detector, Burglar, Monitored, Carbon Monoxide Detector, Wireless
    HOA
    • Has HOA: Yes
    • Services included: Management Fees, Maintenance of Common Areas
    • HOA fee: $21 monthly
    Location
    • Region: Frisco

    Financial & listing details

    • Price per square foot: $183/sqft
    • Tax assessed value: $644,946
    • Annual tax amount: $8,677

    Price history

    DateEventPrice
    1/9/2017Sold--
    Source: Agent Provided Report a problem
    11/22/2016Pending sale$364,900$103/sqft
    Source: RE/MAX DFW Associates #13436065 Report a problem
    11/18/2016Price change$364,900-2.7%$103/sqft
    Source: RE/MAX DFW Associates #13436065 Report a problem
    10/14/2016Price change$374,900-3.7%$105/sqft
    Source: RE/MAX DFW Associates #13436065 Report a problem
    8/5/2016Listed for sale$389,400$110/sqft
    Source: RE/MAX DFW Associates #13436065 Report a problem

    Public tax history

    YearProperty taxesTax assessment
    2025$8,677 -2.9%$644,946 +4.4%
    2024$8,940 +13.2%$618,004 +10%
    2023$7,901 -10.5%$561,822 +10%
    2022$8,829 +3.3%$510,747 +10%
    2021$8,548 +0.4%$464,315 +2.8%
    2020$8,510 -2.7%$451,718 -1.1%
    2019$8,744 -3.2%$456,932 +1.9%
    2018$9,034 +19.4%$448,616 +13.6%
    2017$7,567 $394,855 +2.1%
    2016$7,567 +17.4%$386,878 +12.9%
    2015$6,446 $342,722 +12.2%
    2014$6,446 $305,589 +12.2%
    2013-- $272,303 -1.3%
    2012-- $275,993 +1%
    2011-- $273,175 +1.1%
    2010-- $270,185 -1.1%
    2009-- $273,229 -1.5%
    2008-- $277,370 +14.1%
    2007-- $243,091 +3.6%
    2006-- $234,673 +2.1%
    2005-- $229,941 +1.4%
    2004-- $226,687 -2.3%
    2003-- $232,138 +1.5%
    2002-- $228,708 +4%
    2001-- $219,818
    Find assessor info on the county website

    Neighborhood: 75035

    Nearby schools

    GreatSchools rating
    Get a cash offer in 3 minutes
    Find out how much your home could sell for in as little as 3 minutes with a no-obligation cash offer.
    Estimated market value
    $650,700
    Get a cash offer in 3 minutes
    Find out how much your home could sell for in as little as 3 minutes with a no-obligation cash offer.
    Estimated market value
    $650,700