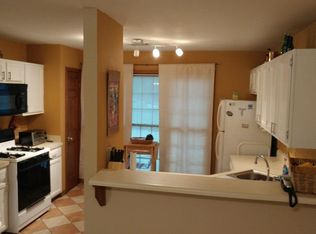
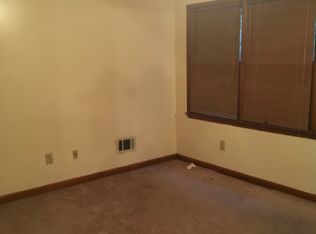
Welcome home to this beautifully recently renovated semi-attached home in the desirable Hairston Hill community. Offering 2 bedrooms, 2 bathrooms, and a thoughtful layout, this residence is perfect for comfortable living and modern convenience. Step into the foyer where a convenient washer and dryer room is tucked to the left. Straight ahead, the family room creates a warm and inviting space for gatherings. To the right, the updated kitchen features white cabinetry, countertops, and stainless steel appliances including a dishwasher, refrigerator, and gas range oven all with a clear view into the family room. Hardwood floors flow throughout the main level, adding a touch of elegance. The main-level primary suite sits to the left and straight ahead at hallways end and offers ease and comfort with its private bath featuring a shower/tub combo. Upon entry and at a hard left is an additional secondary bedroom. Also to the left is the full bath to complete the floor. This property also includes a one-car detached garage, providing both storage and convenience. Enjoy low-maintenance living in a community close to schools, shopping, dining, and major highways-all within the sought-after Redan High School district. No association with this location so it an ease on the budget. For outdoors enthusiast, you are literally minutes from Stone Mountain park where you can enjoy a casual jog, round of gold, walk the mountain, a bike ride and in the summer there's a magnificent fireworks show. Enjoy the city life of Atlanta without the hustle of the main core and the traffic the far out suburbs bring. Call today for a showing!
Active
$195,000
4917 Autumn Cir, Stone Mountain, GA 30088
2beds
1,355sqft
Townhouse
Built in 1986
0.29 Acres Lot
$188,600 Zestimate®
$144/sqft
$-- HOA
What's special
Thoughtful layoutOne-car detached garageMain-level primary suiteUpdated kitchenStainless steel appliancesAdditional secondary bedroomWhite cabinetry
- 362 days
- 112
- 2
Zillow last checked:
Listing updated:
Listed by:
Ahmed Hussein 4042878042,
Signature Assets Realty Company
Source: GAMLS,MLS#: 10600101
Facts & features
Interior
Bedrooms & bathrooms
- Bedrooms: 2
- Bathrooms: 2
- Full bathrooms: 2
- Main level bathrooms: 2
- Main level bedrooms: 2
Rooms
- Room types: Family Room
Heating
- Central, Natural Gas
Cooling
- Central Air, Electric
Appliances
- Included: Cooktop, Dishwasher, Gas Water Heater
- Laundry: In Hall, Laundry Closet
Features
- Roommate Plan
- Flooring: Carpet, Hardwood, Laminate, Sustainable
- Basement: None
- Number of fireplaces: 1
- Fireplace features: Family Room
- Common walls with other units/homes: 1 Common Wall
Interior area
- Total structure area: 1,355
- Total interior livable area: 1,355 sqft
- Finished area above ground: 1,355
- Finished area below ground: 0
Property
Parking
- Parking features: Attached, Garage
- Has attached garage: Yes
Features
- Levels: One
- Stories: 1
- Patio & porch: Patio
Lot
- Size: 0.29 Acres
- Features: Sloped
Details
- Additional structures: Garage(s)
- Parcel number: 16 001 16 035
- Special conditions: Investor Owned
Construction
Type & style
- Home type: Townhouse
- Architectural style: Brick/Frame
- Property subtype: Townhouse
- Attached to another structure: Yes
Materials
- Press Board, Wood Siding
- Roof: Composition
Condition
- Resale
- New construction: No
- Year built: 1986
Utilities & green energy
- Electric: 220 Volts
- Sewer: Public Sewer
- Water: Public
- Utilities for property: Cable Available, Electricity Available, High Speed Internet, Natural Gas Available, Sewer Available, Sewer Connected, Water Available
Community & HOA
Community
- Features: None
- Subdivision: Hairston Hill
HOA
- Has HOA: No
- Services included: None
Location
- Region: Stone Mountain
Financial & listing details
- Price per square foot: $144/sqft
- Tax assessed value: $174,800
- Annual tax amount: $2,990
- Date on market: 9/8/2025
- Cumulative days on market: 363 days
- Listing agreement: Exclusive Right To Sell
- Listing terms: Cash,Conventional,Credit Report Required,FHA,Fannie Mae Approved,Freddie Mac Approved,VA Loan
- Electric utility on property: Yes
Estimated market value
$188,600
$179,000 - $198,000
$1,319/mo
Price history
| Date | Event | Price |
|---|---|---|
| 9/8/2025 | Listed for sale | $195,000+174.6%$144/sqft |
Source:  GAMLS #10600101 Report a problem GAMLS #10600101 Report a problem | ||
| 4/1/2004 | Sold | $71,000$52/sqft |
Source: Public Record Report a problem | ||
Public tax history
| Year | Property taxes | Tax assessment |
|---|---|---|
| 2025 | $3,483 +2% | $69,920 +2.2% |
| 2024 | $3,413 +10.1% | $68,440 +9.4% |
| 2023 | $3,101 +45.3% | $62,560 +50.8% |
| 2022 | $2,134 -8% | $41,480 -9.2% |
| 2021 | $2,318 +8.6% | $45,680 +10.1% |
| 2020 | $2,134 +22.1% | $41,480 +26.9% |
| 2019 | $1,747 +38.5% | $32,680 +51.6% |
| 2018 | $1,261 +1.5% | $21,560 +2.3% |
| 2017 | $1,242 +6.6% | $21,080 +9.3% |
| 2016 | $1,165 | $19,280 +44.3% |
| 2014 | $1,165 | $13,360 -31.7% |
| 2013 | -- | $19,560 |
| 2012 | -- | $19,560 -19.5% |
| 2011 | -- | $24,288 -28.5% |
| 2010 | $1,674 | $33,960 |
| 2009 | $1,674 +1.6% | $33,960 |
| 2008 | $1,648 0% | $33,960 |
| 2007 | $1,648 | $33,960 |
| 2006 | $1,648 +3.8% | $33,960 |
| 2005 | $1,588 | $33,960 |
| 2004 | $1,588 +2.2% | $33,960 |
| 2003 | $1,553 +2.2% | $33,960 |
| 2002 | $1,519 +47.8% | $33,960 +24.3% |
| 2001 | $1,028 | $27,320 |
Find assessor info on the county website
Monthly payment
Est. payment
Payment breakdown
Explore the cost of this home by adjusting the details. Changes won't be saved.Climate risks
Neighborhood: 30088
Nearby schools
Schools provided by the listing agent
- Elementary: Eldridge Miller
- Middle: Redan
- High: Redan
Source: GAMLS. This data may not be complete. We recommend contacting the local school district to confirm school assignments for this home.
- $149,9002 bd3 ba1.3k sqft4919 Autumn Cir, Stone Mountain, GA 30088Off Market
- $168,9002 bd3 ba1.3k sqft4913 Autumn Cir, Stone Mountain, GA 30088Off Market
- $7,200-- bd-- ba1.5k sqft4921 Autumn Cir, Stone Mountain, GA 30088Off Market
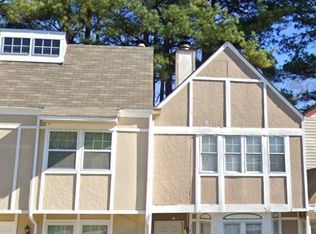
- $178,7002 bd3 ba1.3k sqft4911 Autumn Cir, Stone Mountain, GA 30088Off Market
Similar homes
- $215,9003 bd2 ba1.3k sqft1224 Whitney Pl, Stone Mountain, GA 30088Active

 MLS ID #10812994, Mick Brown, A-Plus Properties Realty, Inc.. GAMLS
 - $215,0003 bd2 ba1.9k sqft521 Navarre Dr, Stone Mountain, GA 30087Active
 MLS ID #10837964, Andrew Nelson, HomeSmart. GAMLS
 - $203,0003 bd2 ba1.6k sqft629 Woodsong Ln, Stone Mountain, GA 30087Active
 MLS ID #10673203, Tracie Greene, Intown Focus Realty LLC. GAMLS
 - $198,8002 bd3 ba1.2k sqft3806 London Dr, Decatur, GA 30032Active
 MLS ID #20147262, Steven T Koleno, Beycome Brokerage Realty LLC. GAMLS
 - $185,0003 bd3 ba1.4k sqft2511 Walden Lake Dr, Decatur, GA 30035ActiveMLS ID #10832608, Linda W Hall, Coldwell Banker Realty. GAMLS
- $189,9002 bd3 ba1.3k sqft2173 Wind Gate Ct, Lithonia, GA 30058ActiveMLS ID #10803753, Connie Lindsay, HomeSmart. GAMLS
- $199,9002 bd3 ba1.5k sqft2721 Parkway Trl, Lithonia, GA 30058ActiveMLS ID #10830286, Pamela Buchanan, Wynd Realty Georgia. GAMLS
- $153,9003 bd2 ba1.2k sqft668 Garden Walk Dr, Stone Mountain, GA 30083ActiveMLS ID #10733564, Gerald McPhail, Admatha Realty. GAMLS
- $188,0003 bd2 ba1.1k sqft4153 Lindsey Dr, Decatur, GA 30035ActiveMLS ID #10783712, Andrea M Solomon, HomeSmart. GAMLS
- $180,0002 bd3 ba1.3k sqft2244 Wind Rose Ct, Lithonia, GA 30058ActiveMLS ID #10724220, Sandra L Perez-Ochoa, BHHS Georgia Properties. GAMLS
- $192,6722 bd3 ba1.3k sqft2804 Parkway Cv, Lithonia, GA 30058ActiveMLS ID #10788168, Ibrahima Diallo, Keller Williams Realty Atl. Partners. GAMLS
- $100,0002 bd3 ba1.1k sqft897 S Indian Creek Dr, Stone Mountain, GA 30083ActiveMLS ID #10801505, Chris Hurd, Blue Mountain Realty GA LLC. GAMLS
- $184,9004 bd2 ba1.9k sqft6295 Phillips Pl, Lithonia, GA 30058ActiveMLS ID #10783153, Christopher J Lawrence, Lawrence Realty Group Georgia. GAMLS
- $249,9003 bd3 ba1.7k sqft1263 Old Countryside Cir, Stone Mountain, GA 30083ActiveMLS ID #10835680, Jasmine Showers-Manning, HomeSmart. GAMLS
- $174,9003 bd3 ba1.4k sqft6317 Ellenwood Dr, Rex, GA 30273ActiveMLS ID #10838347, Jon Morris, Coldwell Banker Bullard Realty. GAMLS
- $217,0003 bd3 ba1.5k sqft2434 Piering Dr, Lithonia, GA 30038ActiveMLS ID #10812888, DeAnna Hurt, Realty Hub of Georgia, LLC. GAMLS
- $168,0002 bd3 ba1.4k sqft3448 Washington Way, Atlanta, GA 30340ActiveMLS ID #10780932, Larry Wayne, Virtual Properties Realty.com. GAMLS
- $174,0003 bd3 ba1.4k sqft2846 Norfair Loop, Lithonia, GA 30038ActiveMLS ID #10780745, Larrie Garcia, Neighborhood Realty LLC. GAMLS
- $279,0005 bd3 ba1.9k sqft5308 Olde St, Stone Mountain, GA 30088ActiveMLS ID #10799042, Purna Kammar, Ambassador Realty, Inc.. GAMLS
- $230,0005 bd2 ba1.4k sqft3324 Miller Rd, Lithonia, GA 30038ActiveMLS ID #10791599, Evangeline Carr, BHGRE Metro Brokers. GAMLS
