Morganton Buyers! Check out this home located just off Conley road. This is a 3 bedroom 1 bath home converted to 4 bed 2 bath when you include the basement. This home comes with 2 Kitchens 2 Living areas that could be well fit for a larger group. From the outside it looks like your average everyday brick house, but you have to come inside to see all of the details for yourself. On the main floor you will see 3 bedrooms with 1 bathroom along with all the main living areas. Now...... Lets talk about the basement. Completely left out of all of the specs of the house. This basement is throwing some serious DIY vibes. Full living area complete with a Kitchen, Bathroom, Living room etc. etc. You could use the basement as an income producer or a second living area. There is access to the basement from the main floor and exterior access. The main floor has 1117 sqft of heated living space and the basement has just under 1100 sqft. The roof was replaced in 2020. A new HVAC unit was also installed in 2020. The home sets on just shy of half an acre. Enough room outside for all of the fun activities, but not too much land for easier yard maintenance. Just a few minutes from I-40. Lots of great local restaurants and shopping centers nearby. Come check it out! Motivated seller!
Under contract-no show
Price cut: $10K (6/12)
$224,900
4917 Berkley St, Morganton, NC 28655
3beds
2,146sqft
Single Family Residence
Built in 1977
0.46 Acres Lot
$-- Zestimate®
$105/sqft
$-- HOA
What's special
- 67 days |
- 45 |
- 3 |
Zillow last checked:
Listing updated:
Listed by:
Elizabeth Mitchell nc.localhomesbyliz@gmail.com,
Fathom Realty NC LLC
Source: Canopy MLS as distributed by MLS GRID,MLS#: 4338179
Facts & features
Interior
Bedrooms & bathrooms
- Bedrooms: 3
- Bathrooms: 1
- Full bathrooms: 1
- Main level bedrooms: 3
Primary bedroom
- Level: Main
Bathroom full
- Level: Main
Living room
- Level: Main
Heating
- Electric, Heat Pump
Cooling
- Ceiling Fan(s), Central Air
Appliances
- Included: Electric Range, Electric Water Heater, Microwave, Refrigerator
- Laundry: Electric Dryer Hookup, In Basement, Washer Hookup
Features
- Storage
- Flooring: Vinyl
- Basement: Apartment,Exterior Entry,Interior Entry,Partially Finished,Walk-Out Access,Walk-Up Access
Interior area
- Total structure area: 1,117
- Total interior livable area: 2,146 sqft
- Finished area above ground: 1,117
- Finished area below ground: 1,029
Property
Parking
- Total spaces: 3
- Parking features: Driveway
- Uncovered spaces: 3
Features
- Levels: One
- Stories: 1
- Patio & porch: Patio
Lot
- Size: 0.46 Acres
- Features: Sloped, Wooded
Details
- Additional structures: Shed(s)
- Parcel number: 1771823176
- Zoning: RMU
- Special conditions: Standard
- Horse amenities: None
Construction
Type & style
- Home type: SingleFamily
- Architectural style: Ranch
- Property subtype: Single Family Residence
Materials
- Brick Full, Shingle/Shake
Condition
- New construction: No
- Year built: 1977
Utilities & green energy
- Sewer: Septic Installed
- Water: City
- Utilities for property: Cable Available, Cable Connected, Electricity Connected
Community & HOA
Community
- Subdivision: None
Location
- Region: Morganton
Financial & listing details
- Price per square foot: $105/sqft
- Tax assessed value: $149,529
- Annual tax amount: $1,079
- Date on market: 5/13/2026
- Cumulative days on market: 67 days
- Listing terms: Cash,Conventional,FHA,USDA Loan,VA Loan
- Exclusions: Pool not included
- Electric utility on property: Yes
- Road surface type: Concrete, Paved
Estimated market value
Not available
Estimated sales range
Not available
Not available
Price history
| Date | Event | Price |
|---|---|---|
| 6/16/2026 | Pending sale | $224,900$105/sqft |
Source:  Canopy MLS as distributed by MLS GRID #4338179 Report a problem Canopy MLS as distributed by MLS GRID #4338179 Report a problem | ||
| 6/12/2026 | Price change | $224,900-4.3%$105/sqft |
Source: Canopy MLS as distributed by MLS GRID #4338179 Report a problem | ||
| 5/13/2026 | Listed for sale | $234,900+65.4%$109/sqft |
Source: Canopy MLS as distributed by MLS GRID #4338179 Report a problem | ||
| 1/26/2021 | Sold | $142,000+1.5%$66/sqft |
Source: Public Record Report a problem | ||
| 12/15/2020 | Pending sale | $139,900$65/sqft |
Source: Owner Report a problem | ||
| 12/9/2020 | Listed for sale | $139,900+3.7%$65/sqft |
Source: Owner Report a problem | ||
| 10/1/2020 | Listing removed | $134,900$63/sqft |
Source: Owner Report a problem | ||
| 9/29/2020 | Listed for sale | $134,900+94.1%$63/sqft |
Source: Owner Report a problem | ||
| 7/17/2020 | Sold | $69,500+0.5%$32/sqft |
Source: Public Record Report a problem | ||
| 2/27/2020 | Sold | $69,160-7.8%$32/sqft |
Source: Public Record Report a problem | ||
| 1/30/2020 | Listed for sale | -- |
Source: Auction.com Report a problem | ||
| 8/28/2006 | Sold | $75,000$35/sqft |
Source: Public Record Report a problem | ||
Public tax history
| Year | Property taxes | Tax assessment |
|---|---|---|
| 2025 | $1,079 -0.3% | $149,529 |
| 2024 | $1,082 | $149,529 |
| 2023 | $1,082 +29.8% | $149,529 +59.1% |
| 2022 | $834 +15.8% | $93,964 +16.8% |
| 2021 | $720 -1.9% | $80,469 -2.7% |
| 2020 | $734 -73.5% | $82,733 |
| 2019 | $2,773 +316.3% | $82,733 +8.6% |
| 2018 | $666 +2.7% | $76,194 |
| 2017 | $648 | $76,194 |
| 2016 | $648 +0.4% | $76,194 |
| 2015 | $646 | $76,194 |
Find assessor info on the county website
Monthly payment
Est. payment
Payment breakdown
Explore the cost of this home by adjusting the details. Changes won't be saved.Climate risks
Neighborhood: 28655
Nearby schools
GreatSchools rating
- 6/10W A Young ElementaryGrades: PK-5Distance: 3 mi
- 7/10Table Rock MiddleGrades: 6-8Distance: 5.4 mi
- 4/10Freedom HighGrades: 9-12Distance: 5.6 mi
Schools provided by the listing agent
- Elementary: W.A. Young
- Middle: Table Rock
- High: Freedom
Source: Canopy MLS as distributed by MLS GRID. This data may not be complete. We recommend contacting the local school district to confirm school assignments for this home.
- $184,6003 bd1 ba1.1k sqft4907 Berkley St, Morganton, NC 28655Off Market
- $220,6002 bd2 ba1.1k sqft1615 Conley Rd, Morganton, NC 28655Off Market
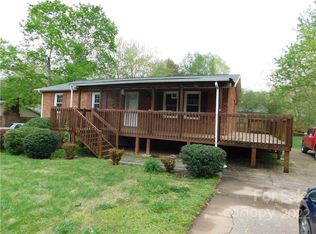
- $249,6003 bd1 ba1.5k sqft1601 Conley Rd, Morganton, NC 28655Off Market
- $232,2003 bd1 ba1.1k sqft1625 Conley Rd, Morganton, NC 28655Off Market
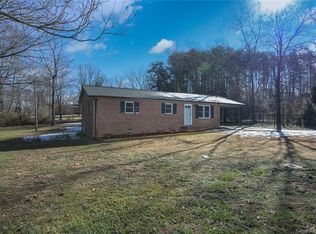
- $79,03027.75 AcresWellman Rd, Hickory, NC 28602Off Market
- $194,9003 bd1 ba984 sqft4897 Berkley St, Morganton, NC 28655Off Market
- $67,00311.92 Acres4897 Berkley St, Morganton, NC 28655Off Market
- $213,9002 bd1 ba1.1k sqft4937 Berkley St, Morganton, NC 28655Off Market
A local agent can set up tours, give advice and negotiate with sellers.
A local lender can help you make sure your offer is ready when you are.
Similar homes
- $220,0004 bd2 ba1.4k sqft3153 Faith Temple Church Rd, Morganton, NC 28655For Sale

 MLS ID #4394119, Sarah Pettus, Nest Realty Morganton. Canopy MLS as distributed by MLS GRID
 - $250,0003 bd2 ba1.4k sqft828 Jamestown Rd, Morganton, NC 28655For Sale
 MLS ID #4378890, Casey Bridges, Bridges Real Estate, LLC. Canopy MLS as distributed by MLS GRID
 - $194,0002 bd1 ba1.2k sqft4954 Crawley Dale St, Morganton, NC 28655For Sale
 MLS ID #4401899, Kera Hart, Hart Realty Group LLC. Canopy MLS as distributed by MLS GRID
 - $275,0003 bd2 ba1.4k sqft118 Whitley Rd, Morganton, NC 28655For Sale
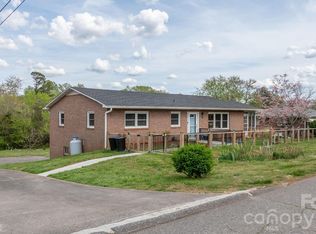 MLS ID #4364553, Penni Grigg, RE/MAX Southern Lifestyles. Canopy MLS as distributed by MLS GRID
 - $225,0003 bd2 ba1.1k sqft4454 Windy Hill Rd, Morganton, NC 28655For SaleMLS ID #4225888, Saralyn Maiella, Horizon Realty Associates LLC. Canopy MLS as distributed by MLS GRID
- $228,0002 bd1 ba1.1k sqft110 N Chestnut St, Morganton, NC 28655For SaleMLS ID #4391943, Wendy Cato, Berkshire Hathaway HomeServices Blue Ridge REALTORS®. Canopy MLS as distributed by MLS GRID
- $249,0003 bd2 ba1.3k sqft1488 Watermill Rd, Morganton, NC 28655For SaleMLS ID #4379611, Joe Blumetti, Broadpoint Real Estate Group. Canopy MLS as distributed by MLS GRID
- $250,0004 bd2 ba1.7k sqft1401 E Union St, Morganton, NC 28655For SaleMLS ID #4365588, Chris Garner, Horizon Realty Associates LLC. Canopy MLS as distributed by MLS GRID
- $319,0003 bd2 ba1.3k sqft3695 Bradley Rd, Morganton, NC 28655For SaleMLS ID #4396360, Jessica Barlow, Fonta Flora Realty. Canopy MLS as distributed by MLS GRID
- $259,9003 bd2 ba1.5k sqft101 Falls St, Morganton, NC 28655For SaleMLS ID #4388949, Polly Leadbetter, Engel & Volkers Foothills Lake James. Canopy MLS as distributed by MLS GRID
- $269,0002 bd2 ba1.3k sqft112 Elm St, Morganton, NC 28655For SaleMLS ID #4400689, Sonja Smith, Odean Keever & Associates, Inc.. Canopy MLS as distributed by MLS GRID
- $307,0003 bd2 ba1.3k sqft4432 Bennett Rd, Morganton, NC 28655For SaleMLS ID #4392239, Mara Turner, Jason Mitchell Real Estate. Canopy MLS as distributed by MLS GRID
- $265,0003 bd2 ba1.2k sqft425 Bost Rd, Morganton, NC 28655For SaleMLS ID #4397179, Rusty Davis, Rus/D Real Estate. Canopy MLS as distributed by MLS GRID
- $262,5003 bd2 ba1.4k sqft405 Jug Wilson St, Morganton, NC 28655For SaleMLS ID #4358982, Chris Kurtz, C Shane Cook & Associates. Canopy MLS as distributed by MLS GRID
- $262,9993 bd2 ba1.3k sqft112 Myrtle St, Morganton, NC 28655For SaleMLS ID #4337598, Christie Leonard, WNC Real Estate at Lake James. Canopy MLS as distributed by MLS GRID
- $275,0002 bd1 ba1.2k sqft104 Buena Vista Dr, Morganton, NC 28655For SaleMLS ID #4365329, Holly Anderson, Sellstate Choice Realty. Canopy MLS as distributed by MLS GRID
- $239,0002 bd2 ba1.2k sqft1303 S Sterling St, Morganton, NC 28655For SaleMLS ID #4389408, Starla Hoke, McCombs & Hoke Real Estate. Canopy MLS as distributed by MLS GRID
- $179,9004 bd2 ba2.2k sqft4024 Piney Rd, Morganton, NC 28655For SaleMLS ID #4384406, Tina Wilson, Walker Real Estate Services LLC. Canopy MLS as distributed by MLS GRID
- $259,9003 bd2 ba1.8k sqft4901 Uncle Freds Pl, Morganton, NC 28655For SaleMLS ID #4398554, Sandra Powell, RE/MAX Southern Lifestyles. Canopy MLS as distributed by MLS GRID
- $215,0003 bd2 ba1.3k sqft2691 Green Haven Cir, Morganton, NC 28655For SaleMLS ID #4397918, Victoria Lyford, Weichert, Realtors - Team Metro. Canopy MLS as distributed by MLS GRID
