Skip main navigation
Sold for $970,777
  • $970,777

    4917 Bexley Ln, Fairfax, VA 22032

    5beds
    2,403sqft
    Single Family Residence
    Built in 1970
    0.34 Acres Lot
    $971,000 Zestimate®
    $404/sqft
    $4,467 Estimated rent

    Home value

    $971,000

    $913,000 - $1.03M

    $4,467/mo

    Zestimate® history
    Loading
    Loading...

    Owner options

    List your home for rent

    $4,467/mo

    Rent Zestimate®

    Find your next renter with Zillow Rental Manager. Plus, with online applications, you can quickly screen prospective tenants – for free.

    Learn more

    $4,467/mo

    Rent Zestimate®

    Refinance and save

    $6,165/mo

    Est. payment

    Refinancing to a lower rate could help reduce your monthly payments and save thousands over the life of the loan.

    See today's rates

    $6,165/mo

    Est. payment

    Explore your selling options

    Work with a Zillow partner agent

    Leverage their expertise and Zillow's premium Showcase listings to get your home seen by more buyers.

    Get started

    List with your own agent

    Get your home in front of millions of buyers by listing it on Zillow.

    Learn how to do it

    Sell it yourself

    Take full control of how buyers see your home on Zillow by listing For Sale by Owner (FSBO).

    List your home

    What's special

    Four hardwood-floor bedroomsBrick-front gas fireplacePrivate side entranceLarge lower-level family roomWet barShaded deck patioArchitectural shingle roof
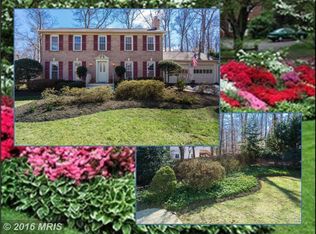
    Beautifully maintained home set on a landscaped .34-acre lot offering a peaceful, private setting. This spacious four-level split features 5 bedrooms and 3 baths, with four hardwood-floor bedrooms located on the upper level. The owner’s suite includes two closets and an updated bath with attractive tilework, a large vanity, and a skylight. The hall bath also benefits from a Solar Tunnel skylight for added natural light.***The lower level includes a versatile 5th bedroom, which was fully refreshed with new drywall, flooring, and paint. It also comes with a private side entrance, making it ideal for guests or an in-law suite as it connects to a shower area with an adjacent powder room. The main level offers a generous eat-in kitchen with a bay window, granite countertops, gas cooking, and stainless-steel appliances approximately 5 years old. A separate living room provides added privacy and flexible living space, while the formal dining room opens to a shaded deck patio and wooded side yard, complete with a ninja line. ***The large lower-level family room features a wet bar, creating the perfect space for movie nights, games, or gatherings. A brick-front gas fireplace adds warmth and charm during colder months (fireplace serviced and operational; pilot light currently off). ***Additional highlights include a passive radon system and a sizable unfinished basement area of approximately 794 square feet, currently used for exercise, laundry, and storage. Oversized garage with space for storage. Major updates include new garage flooring (2025), front storm door (2024), recessed lights in the living room (2025), invisible dog fence (2025), insulated vinyl siding (2023), garage doors (2020), water heater (2017), replacement windows, and an architectural shingle roof installed in 2011 and recently tuned up. The HVAC system was installed in 2010 and includes an iWave ion cleaner, with the transferable CroppMetcalfe Gold Service Program. Active pest control plan in place. Near Rutherford Park, with basketball courts, tennis courts, baseball fields, a playground, and a well-maintained Long Branch Trail.

    Zillow last checked:

    Listing updated:

    Listed by:

    Yen Le 240-893-0210,

    Long & Foster Real Estate, Inc.

    Bought with:

    Luliana Kafel, 0225273964

    eXp Realty LLC

    Source: Bright MLS,MLS#: VAFX2311152MLS Logo

    Facts & features

    Interior

    Bedrooms & bathrooms
    • Bedrooms: 5
    • Bathrooms: 3
    • Full bathrooms: 3
    Basement
    • Area: 1540
    Heating
    • Forced Air, Natural Gas
    Cooling
    • Central Air, Electric
    Appliances
    • Included: Gas Water Heater
    • Laundry: In Basement
    Features
    • Breakfast Area, Ceiling Fan(s), Formal/Separate Dining Room, Recessed Lighting, Bar
    • Flooring: Hardwood, Carpet, Ceramic Tile, Laminate, Wood
    • Windows: Skylight(s)
    • Basement: Partial,Side Entrance
    • Number of fireplaces: 1
    • Fireplace features: Gas/Propane
    Interior area
    • Total structure area: 3,197
    • Total interior livable area: 2,403 sqft
    • Finished area above ground: 1,657
    • Finished area below ground: 746

    Property

    Parking
    • Total spaces: 2
    • Parking features: Garage Faces Front, Asphalt, Attached
    • Attached garage spaces: 2
    • Has uncovered spaces: Yes
    Accessibility
    • Accessibility features: None
    Features
    • Levels: Multi/Split,Four
    • Stories: 4
    • Patio & porch: Deck
    • Pool features: None
    Lot
    • Size: 0.34 Acres
    Details
    • Additional structures: Above Grade, Below Grade
    • Parcel number: 0694 09 0006
    • Zoning: 130
    • Special conditions: Standard

    Construction

    Type & style
    • Home type: SingleFamily
    • Property subtype: Single Family Residence
    Materials
    • Aluminum Siding
    • Foundation: Block
    • Roof: Architectural Shingle
    Condition
    • Excellent
    • New construction: No
    • Year built: 1970

    Utilities & green energy

    • Sewer: Public Sewer
    • Water: Public

    Community & HOA

    Community
    • Subdivision: Ashford
    HOA
    • Has HOA: No
    Location
    • Region: Fairfax

    Financial & listing details

    • Price per square foot: $404/sqft
    • Tax assessed value: $841,660
    • Annual tax amount: $9,385
    • Date on market: 5/15/2026
    • Listing agreement: Exclusive Agency
    • Listing terms: Cash,Conventional,FHA,VA Loan
    • Ownership: Fee Simple

    Price history

    DateEventPrice
    6/11/2026Sold$970,777+8.5%$404/sqft
    Source: Bright MLS #VAFX2311152 Report a problem
    5/21/2026Pending sale$895,000$372/sqft
    Source: Bright MLS #VAFX2311152 Report a problem
    5/15/2026Listed for sale$895,000-3.5%$372/sqft
    Source: Bright MLS #VAFX2311152 Report a problem
    6/26/2024Sold$927,000+5.4%$386/sqft
    Source: Bright MLS #VAFX2182730 Report a problem
    6/9/2024Pending sale$879,900$366/sqft
    Source: Bright MLS #VAFX2182730 Report a problem
    6/4/2024Listed for sale$879,900+40.8%$366/sqft
    Source: Bright MLS #VAFX2182730 Report a problem
    12/30/2020Listing removed--
    Source: Zillow Rental Network Premium Report a problem
    12/4/2020Listed for rent$3,000+0.8%$1/sqft
    Source: Zillow Rental Network Premium Report a problem
    11/15/2017Listing removed$2,975$1/sqft
    Source: Owner Report a problem
    10/16/2017Price change$2,975-7%$1/sqft
    Source: Owner Report a problem
    8/23/2017Price change$3,200-3%$1/sqft
    Source: Owner Report a problem
    7/5/2017Price change$3,300-2.9%$1/sqft
    Source: Owner Report a problem
    5/20/2017Listed for rent$3,400$1/sqft
    Source: Owner Report a problem
    7/10/2008Sold$625,000-3.8%$260/sqft
    Source: Public Record Report a problem
    5/2/2008Listed for sale$650,000+49.4%$270/sqft
    Source: Number1Expert #FX6745079 Report a problem
    8/17/2001Sold$435,000$181/sqft
    Source: Public Record Report a problem

    Public tax history

    YearProperty taxesTax assessment
    2025$9,385 +3%$811,820 +3.2%
    2024$9,113 +7.8%$786,660 +5.1%
    2023$8,450 +7.5%$748,820 +8.9%
    2022$7,860 $687,380 +10%
    2021-- $624,980 +5.2%
    2020$7,033 $594,250
    2019$7,033 $594,250
    2018$7,033 +1.9%$594,250
    2017$6,899 -3.4%$594,250 -3.6%
    2016$7,139 +3.8%$616,200
    2015$6,877 +4.2%$616,200 +4%
    2014$6,600 $592,770 +11.1%
    2013-- $533,390
    2012-- $533,390 +16.6%
    2011-- $457,620 +1.9%
    2010-- $449,080 -9.4%
    2009-- $495,410 -6.3%
    2008-- $528,500 -9.3%
    2007-- $582,640 +47.5%
    2003-- $395,040 +21%
    2002-- $326,480 +18.3%
    2001-- $275,930
    Find assessor info on the county website

    Neighborhood: Long Branch

    Nearby schools

    GreatSchools rating
    Schools provided by the listing agent
    • District: Fairfax County Public Schools

    Source: Bright MLS. This data may not be complete. We recommend contacting the local school district to confirm school assignments for this home.

    Get a cash offer in 3 minutes
    Find out how much your home could sell for in as little as 3 minutes with a no-obligation cash offer.
    Estimated market value
    $971,000
    Get a cash offer in 3 minutes
    Find out how much your home could sell for in as little as 3 minutes with a no-obligation cash offer.
    Estimated market value
    $971,000