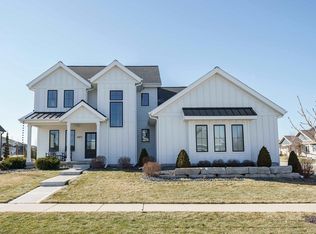
Set within the sought-after Community of Bishops Bay, this thoughtfully designed home pairs refined finishes with everyday ease. Maple hardwoods carry through the main level, where a chef?s kitchen is anchored by Wolf double + steam ovens, Sub-Zero refrigeration, a 44" Galley workstation sink, granite countertops, and a hidden walk-in pantry with second dishwasher and sink. The great room centers on a gas fireplace with custom built-ins, while a four-season dining space adds warmth with a 74" fireplace. The main floor primary suite is a true retreat with quartzite counters, heated floors, and a tailored walk-in closet. Upstairs, a finished bonus room offers flexibility. The lower level is designed for gathering, with a theater, library with rolling ladder, and a bar area with fireplace. Electric blinds, dual-zone HVAC, whole-home audio, dog shower, and a sprinkler system complete the experience with no detail overlooked.
Pending
Price cut: $99K (5/19)
$1,700,000
4917 Breakers Rock Road, Middleton, WI 53597
4beds
5,704sqft
Single Family Residence
Built in 2021
0.25 Acres Lot
$1,658,100 Zestimate®
$298/sqft
$198/mo HOA
What's special
- 57 days |
- 720 |
- 20 |
Zillow last checked:
Listing updated:
Listed by:
Shelly Sprinkman 608-220-1453,
Sprinkman Real Estate,
Julie Bernauer 608-219-6492,
Sprinkman Real Estate
Source: WIREX MLS,MLS#: 2021228 Originating MLS: South Central Wisconsin MLS
Originating MLS: South Central Wisconsin MLSFacts & features
Interior
Bedrooms & bathrooms
- Bedrooms: 4
- Bathrooms: 5
- Full bathrooms: 4
- 1/2 bathrooms: 1
- Main level bedrooms: 1
Rooms
- Room types: Great Room
Primary bedroom
- Level: Main
- Area: 255
- Dimensions: 17 x 15
Bedroom 2
- Level: Upper
- Area: 221
- Dimensions: 17 x 13
Bedroom 3
- Level: Upper
- Area: 132
- Dimensions: 12 x 11
Bedroom 4
- Level: Upper
- Area: 132
- Dimensions: 12 x 11
Bathroom
- Features: Whirlpool, At least 1 Tub, Master Bedroom Bath: Full, Master Bedroom Bath, Master Bedroom Bath: Walk-In Shower, Master Bedroom Bath: Tub/No Shower
Dining room
- Level: Main
- Area: 288
- Dimensions: 18 x 16
Family room
- Level: Lower
- Area: 544
- Dimensions: 34 x 16
Kitchen
- Level: Main
- Area: 420
- Dimensions: 21 x 20
Living room
- Level: Main
- Area: 378
- Dimensions: 21 x 18
Office
- Level: Main
- Area: 70
- Dimensions: 10 x 7
Heating
- Natural Gas, Forced Air, In-floor, Zoned, Multiple Units
Cooling
- Central Air, Multi Units
Appliances
- Included: Range/Oven, Refrigerator, Dishwasher, Microwave, Freezer, Disposal, Washer, Dryer, Water Softener
Features
- Walk-In Closet(s), Cathedral/vaulted ceiling, Wet Bar, High Speed Internet, Breakfast Bar, Pantry, Kitchen Island
- Basement: Full,Finished,Sump Pump,8'+ Ceiling,Radon Mitigation System,Concrete
Interior area
- Total structure area: 5,704
- Total interior livable area: 5,704 sqft
- Finished area above ground: 4,189
- Finished area below ground: 1,515
Video & virtual tour
Property
Parking
- Total spaces: 3
- Parking features: 2 Car, 3 Car, Attached, Garage Door Opener
- Attached garage spaces: 3
Features
- Levels: Two
- Stories: 2
- Patio & porch: Patio
- Exterior features: Sprinkler System
- Has spa: Yes
- Spa features: Bath
Lot
- Size: 0.25 Acres
- Features: Sidewalks
Details
- Parcel number: 080931160982
- Zoning: RES
- Other equipment: Air Purifier
Construction
Type & style
- Home type: SingleFamily
- Architectural style: Contemporary
- Property subtype: Single Family Residence
Materials
- Fiber Cement, Stone
Condition
- 0-5 Years
- New construction: No
- Year built: 2021
Utilities & green energy
- Sewer: Public Sewer
- Water: Public
- Utilities for property: Cable Available
Community & HOA
Community
- Security: Security System
- Subdivision: Community Of Bishops Bay
HOA
- Has HOA: Yes
- HOA fee: $2,375 annually
Location
- Region: Middleton
- Municipality: Middleton
Financial & listing details
- Price per square foot: $298/sqft
- Tax assessed value: $1,199,900
- Annual tax amount: $22,465
- Date on market: 4/20/2026
- Inclusions: Double Oven, Steam Oven, Cooktop, Refrigerator, Wine Refrigerator, Dishwasher (X3), Microwave, Washer, Dryer, Water Softener, Window Coverings, Security System, Reverse Osmosis System, Theater Seating & Components, Ll Refrigerator, Sprinkler System
- Exclusions: Sellers? Personal Belongings
Estimated market value
$1,658,100
$1.58M - $1.74M
$6,159/mo
Price history
| Date | Event | Price |
|---|---|---|
| 6/5/2026 | Contingent | $1,700,000$298/sqft |
Source: SCWMLS #2021228 Report a problem | ||
| 6/4/2026 | Pending sale | $1,700,000$298/sqft |
Source:  WIREX MLS #2021228 Report a problem WIREX MLS #2021228 Report a problem | ||
| 5/19/2026 | Price change | $1,700,000-5.5%$298/sqft |
Source: WIREX MLS #2021228 Report a problem | ||
| 4/23/2026 | Listed for sale | $1,799,000+31.3%$315/sqft |
Source: WIREX MLS #2021228 Report a problem | ||
| 3/11/2022 | Sold | $1,370,350+683.1%$240/sqft |
Source: WIREX MLS #1930573 Report a problem | ||
| 5/1/2020 | Sold | $175,000$31/sqft |
Source: Public Record Report a problem | ||
| 2/25/2020 | Pending sale | $175,000$31/sqft |
Source: T. Wall Enterprises Mgt, LLC #1764112 Report a problem | ||
| 11/17/2019 | Price change | $175,000-72.9%$31/sqft |
Source: T. Wall Enterprises Mgt, LLC #1764112 Report a problem | ||
| 11/12/2019 | Price change | $645,000+268.6%$113/sqft |
Source: Stark Company, REALTORS #1764112 Report a problem | ||
| 10/14/2019 | Price change | $175,000-72.9%$31/sqft |
Source: T. Wall Enterprises Mgt, LLC #1764112 Report a problem | ||
| 10/9/2019 | Price change | $645,000+268.6%$113/sqft |
Source: Stark Company, REALTORS #1764112 Report a problem | ||
| 6/15/2019 | Price change | $175,000-72.9%$31/sqft |
Source: T. Wall Enterprises Mgt, LLC #1764112 Report a problem | ||
| 6/14/2019 | Price change | $645,000+268.6%$113/sqft |
Source: Stark Company, REALTORS #1764112 Report a problem | ||
| 6/5/2019 | Price change | $175,000-72.9%$31/sqft |
Source: T. Wall Enterprises Mgt, LLC #1764112 Report a problem | ||
| 5/29/2019 | Price change | $645,000+268.6%$113/sqft |
Source: Stark Company, REALTORS #1764112 Report a problem | ||
| 6/11/2018 | Listed for sale | $175,000+16.7%$31/sqft |
Source: T. Wall Enterprises Mgt, LLC #1764112 Report a problem | ||
| 5/6/2016 | Sold | $149,900$26/sqft |
Source: Public Record Report a problem | ||
Public tax history
| Year | Property taxes | Tax assessment |
|---|---|---|
| 2024 | $22,465 +7.7% | $1,199,900 |
| 2023 | $20,863 +27.9% | $1,199,900 +30.5% |
| 2022 | $16,317 +444.4% | $919,200 +563.7% |
| 2021 | $2,997 +2.7% | $138,500 |
| 2020 | $2,918 +13.6% | $138,500 -4.5% |
| 2019 | $2,568 +0% | $145,100 |
| 2018 | $2,568 -2.7% | $145,100 +19.1% |
| 2017 | $2,640 +1.2% | $121,800 |
| 2016 | $2,610 | $121,800 |
| 2015 | -- | -- |
Find assessor info on the county website
Monthly payment
Est. payment$--/mo
Payment breakdown
Explore the cost of this home by adjusting the details. Changes won't be saved.All calculations are estimates and provided by Zillow, Inc. for informational purposes only. Actual amounts may vary.
HOA fees may include property taxes on listings classified as Co-Ops. Contact the listing agent and/or owner for fee details.
Mortgage interest rates are dependent on a number of factors, including credit score, down payment, and repayment length. Interest rate data provided by Zillow Group Marketplace, Inc. as of 1/1/1970 from various mortgage lenders with which we have lead or other similar arrangements; the Estimated Payment is an average of those rates.
See how much you could borrow to make a competitive offer.
Climate risks
Neighborhood: 53597
Nearby schools
GreatSchools rating
- 10/10Waunakee Intermediate SchoolGrades: 5-6Distance: 3.3 mi
- 6/10Waunakee Middle SchoolGrades: 7-8Distance: 3.7 mi
- 8/10Waunakee High SchoolGrades: 9-12Distance: 3.9 mi
Schools provided by the listing agent
- Middle: Waunakee
- High: Waunakee
- District: Waunakee
Source: WIREX MLS. This data may not be complete. We recommend contacting the local school district to confirm school assignments for this home.
A local agent can set up tours, give advice and negotiate with sellers.
A local lender can help you make sure your offer is ready when you are.


- Wisconsin
- Dane County
- Middleton
- 53597
- 4917 Breakers Rock Road
Nearby cities
Nearby neighborhoods
Nearby zip codes
Other Middleton Topics
