Skip main navigation
Closed
Street View
  • $549,000

    4917 Bryant Ave S, Minneapolis, MN 55419

    3beds
    1,670sqft
    Single Family Residence
    Built in 1916
    6,534 Square Feet Lot
    $550,500 Zestimate®
    $329/sqft
    $2,743 Estimated rent

    Home value

    $550,500

    $506,000 - $600,000

    $2,743/mo

    Zestimate® history
    Loading
    Loading...

    Owner options

    List your home for rent

    $2,743/mo

    Rent Zestimate®

    Find your next renter with Zillow Rental Manager. Plus, with online applications, you can quickly screen prospective tenants – for free.

    Learn more

    $2,743/mo

    Rent Zestimate®

    Refinance and save

    $3,472/mo

    Est. payment

    Refinancing to a lower rate could help reduce your monthly payments and save thousands over the life of the loan.

    See today's rates

    $3,472/mo

    Est. payment

    Explore your selling options

    Work with a Zillow partner agent

    Leverage their expertise and Zillow's premium Showcase listings to get your home seen by more buyers.

    Get started

    List with your own agent

    Get your home in front of millions of buyers by listing it on Zillow.

    Learn how to do it

    Sell it yourself

    Take full control of how buyers see your home on Zillow by listing For Sale by Owner (FSBO).

    List your home

    What's special

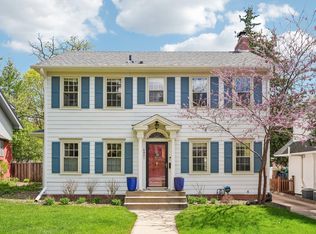
    This 1916 Craftsman-style bungalow blends timeless charm with modern comfort. Upstairs offers three bedrooms with spacious closets, a full bath, and a bright, intuitive layout. A 3/4 bath on the lower-level adds convenience, while the one-car garage and long driveway provide practical parking. The fenced lot—framed by mature trees, lush gardens, and a newer cedar privacy fence—offers outdoor space without overwhelming upkeep. Inside, original woodwork, leaded and stained glass accents, built-ins, and hardwood floors pair seamlessly with updates: maple shaker cabinetry, granite counters, stainless appliances, central air, and a new roof, water heater, and lower-level carpet. Thoughtful details include hand-carved stair spindles, a tiled entry with beaded-wood ceiling, the original brick fireplace surround, and a bright sunroom. This is an amenity-rich neighborhood, offering walkable access to cafés, restaurants, shopping, and parks. Lake Harriet and Minnehaha Creek are just blocks away, with trails that connect to the Midtown Greenway and Chain of Lakes. The home sits central to some of the city’s best destinations—whether it’s a quick trip to 50th & France, the boutiques and dining of Linden Hills, or easy commutes to downtown Minneapolis and the airport. In short, this “jewel box” combines the timeless craftsmanship of a 1916 bungalow with the modern convenience of true walkability and a connected, urban lifestyle—right in one of Minneapolis’s most sought-after neighborhoods.

    Zillow last checked:

    Listing updated:

    Listed by:

    Paul Skillman 612-445-6085,

    Keller Williams Premier Realty Lake Minnetonka

    Bought with:

    Nicholas Walsh

    Keller Williams Realty Integrity

    Source: NorthstarMLS as distributed by MLS GRID,MLS#: 6763682MLS Logo

    Facts & features

    Interior

    Bedrooms & bathrooms
    • Bedrooms: 3
    • Bathrooms: 2
    • Full bathrooms: 1
    • 3/4 bathrooms: 1
    Bedroom
    • Level: Upper
    • Area: 143 Square Feet
    • Dimensions: 13x11
    Bedroom 2
    • Level: Upper
    • Area: 110 Square Feet
    • Dimensions: 11x10
    Bedroom 3
    • Level: Upper
    • Area: 143 Square Feet
    • Dimensions: 13x11
    Dining room
    • Level: Main
    • Area: 176 Square Feet
    • Dimensions: 16x11
    Family room
    • Level: Basement
    • Area: 280 Square Feet
    • Dimensions: 20x14
    Kitchen
    • Level: Main
    • Area: 120 Square Feet
    • Dimensions: 10x12
    Living room
    • Level: Main
    • Area: 231 Square Feet
    • Dimensions: 21x11
    Porch
    • Level: Main
    • Area: 72 Square Feet
    • Dimensions: 9x8
    Sun room
    • Level: Main
    • Area: 88 Square Feet
    • Dimensions: 11x8
    Heating
    • Boiler, Fireplace(s), Hot Water
    Cooling
    • Central Air
    Appliances
    • Included: Dishwasher, Disposal, Dryer, Exhaust Fan, Gas Water Heater, Microwave, Range, Refrigerator, Washer
    Features
    • Basement: Daylight,Partially Finished,Storage Space
    • Number of fireplaces: 1
    • Fireplace features: Brick, Living Room, Wood Burning
    Interior area
    • Total structure area: 1,670
    • Total interior livable area: 1,670 sqft
    • Finished area above ground: 1,320
    • Finished area below ground: 350

    Property

    Parking
    • Total spaces: 1
    • Parking features: Detached Garage, Concrete, Garage Door Opener
    • Garage spaces: 1
    • Has uncovered spaces: Yes
    Accessibility
    • Accessibility features: None
    Features
    • Levels: Two
    • Stories: 2
    • Patio & porch: Deck, Front Porch
    • Fencing: Full,Wood
    Lot
    • Size: 6,534 Square Feet
    • Dimensions: 47 x 135
    • Features: Near Public Transit, Tree Coverage - Light
    Details
    • Foundation area: 770
    • Parcel number: 1602824140048
    • Zoning description: Residential-Single Family

    Construction

    Type & style
    • Home type: SingleFamily
    • Property subtype: Single Family Residence
    Materials
    • Roof: Age 8 Years or Less,Asphalt
    Condition
    • New construction: No
    • Year built: 1916

    Utilities & green energy

    • Gas: Natural Gas
    • Sewer: City Sewer/Connected
    • Water: City Water/Connected

    Community & HOA

    Community
    • Subdivision: Rose Hill Add
    HOA
    • Has HOA: No
    Location
    • Region: Minneapolis

    Financial & listing details

    • Price per square foot: $329/sqft
    • Tax assessed value: $517,000
    • Annual tax amount: $7,454
    • Date on market: 8/27/2025
    • Cumulative days on market: 10 days

    Price history

    DateEventPrice
    10/1/2025Sold$549,000$329/sqft
    Source: NorthstarMLS as distributed by MLS GRID #6763682 Report a problem
    9/7/2025Pending sale$549,000$329/sqft
    Source: NorthstarMLS as distributed by MLS GRID #6763682 Report a problem
    8/28/2025Listed for sale$549,000+47.6%$329/sqft
    Source: NorthstarMLS as distributed by MLS GRID #6763682 Report a problem
    3/24/2021Listing removed--
    Source: Owner Report a problem
    10/20/2014Sold$372,000-2.1%$223/sqft
    Source: Lake Superior Area Realtors as distributed by MLS GRID #2231931 Report a problem
    9/2/2014Listed for sale$379,900+58.3%$227/sqft
    Source: Owner Report a problem
    9/26/2012Sold$240,000-5.8%$144/sqft
    Source: Agent Provided Report a problem
    7/4/2012Price change$254,900-8.3%$153/sqft
    Source: RE/MAX Advisors #4159503 Report a problem
    6/6/2012Listed for sale$277,900-7.4%$166/sqft
    Source: RE/MAX Advisors #4159503 Report a problem
    10/26/2011Sold$300,000+27.7%$180/sqft
    Source: Public Record Report a problem
    4/12/2004Sold$235,000+38.2%$141/sqft
    Source: Public Record Report a problem
    12/16/2002Sold$170,000$102/sqft
    Source: Public Record Report a problem

    Public tax history

    YearProperty taxesTax assessment
    2025$7,454 +12.3%$517,000 +10%
    2024$6,640 +8.2%$470,000 +0.6%
    2023$6,137 -5%$467,000
    2022$6,457 +3.5%$467,000 +0.2%
    2021$6,240 -3.1%$466,000
    2020$6,439 +3.2%$466,000 +5%
    2019$6,240 -3.1%$444,000 +5%
    2018$6,439 +14.4%$423,000 +17.5%
    2017$5,629 +2.8%$360,000
    2016$5,477 -3.1%$360,000 +14.3%
    2015$5,652 +9%$315,000 +8.1%
    2014$5,184 -0.9%$291,500 -3%
    2013$5,232 +2.7%$300,500
    2012$5,097 -2.6%$300,500 -5.8%
    2011$5,233 +8.6%$319,000 -4.9%
    2010$4,818 -1.1%$335,500
    2009$4,873 +26.6%$335,500 +19.4%
    2006$3,849 +11.7%$281,000 +16%
    2005$3,445 +2.9%$242,300 +15%
    2004$3,348 +18.2%$210,700 +12%
    2002$2,833 -56.2%$188,200
    2001$6,464 --
    Find assessor info on the county website

    Neighborhood: Lynnhurst

    Nearby schools

    GreatSchools rating
    Get a cash offer in 3 minutes
    Find out how much your home could sell for in as little as 3 minutes with a no-obligation cash offer.
    Estimated market value
    $550,500
    Get a cash offer in 3 minutes
    Find out how much your home could sell for in as little as 3 minutes with a no-obligation cash offer.
    Estimated market value
    $550,500