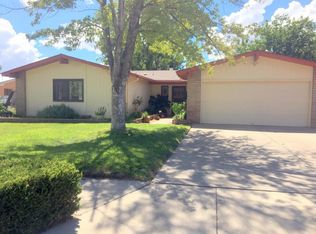
Welcome Home! This charming single-story home is ready for its next owner and offers plenty of potential. Situated on an oversized lot, zoning allows for a casita to be built in backyard, perfect for guests, extended family, or additional living space. Inside, you'll find fresh interior paint, new carpet, a new kitchen sink, new toilets, and newer furnace, ceiling fans, and hardware. The backyard has also been recently landscaped, creating a great space to enjoy outdoors. Conveniently located near parks and highly rated schools, this home is a wonderful opportunity to make it your own!
Pending
$295,000
4917 Chisholm Trl NW, Albuquerque, NM 87120
2beds
1,140sqft
Single Family Residence
Built in 1978
7,840 Square Feet Lot
$294,500 Zestimate®
$259/sqft
$-- HOA
What's special
Single-story homeNew toiletsFresh interior paintNew carpetNew kitchen sinkCeiling fansNewer furnace
- 8 days
- 615
- 42
Likely to sell faster than
Zillow last checked:
Listing updated:
Listed by:
New Mexico Home Group 505-304-9773,
New Mexico Home Group Realty 505-808-9940,
Tess A Walker 505-681-0770,
New Mexico Home Group Realty
Source: SWMLS,MLS#: 1109587
Facts & features
Interior
Bedrooms & bathrooms
- Bedrooms: 2
- Bathrooms: 2
- Full bathrooms: 1
- 3/4 bathrooms: 1
Primary bedroom
- Level: Main
- Area: 180
- Dimensions: 15 x 12
Bedroom 2
- Level: Main
- Area: 154
- Dimensions: 14 x 11
Kitchen
- Level: Main
- Area: 96
- Dimensions: 12 x 8
Living room
- Level: Main
- Area: 286
- Dimensions: 22 x 13
Heating
- Central, Forced Air, Natural Gas
Cooling
- Evaporative Cooling
Appliances
- Included: Dryer, Dishwasher, Free-Standing Gas Range, Disposal, Refrigerator, Washer
- Laundry: Electric Dryer Hookup
Features
- Breakfast Bar, Ceiling Fan(s), Main Level Primary, Shower Only, Separate Shower
- Flooring: Carpet, Laminate, Tile
- Windows: Thermal Windows
- Has basement: No
- Number of fireplaces: 1
- Fireplace features: Custom, Wood Burning
Interior area
- Total structure area: 1,140
- Total interior livable area: 1,140 sqft
Property
Parking
- Total spaces: 2
- Parking features: Attached, Garage, Garage Door Opener, Storage
- Attached garage spaces: 2
Features
- Levels: One
- Stories: 1
- Patio & porch: Covered, Patio
- Exterior features: Private Yard
- Fencing: Wall
Lot
- Size: 7,840 Square Feet
- Features: Landscaped
Details
- Additional structures: Storage
- Parcel number: 101106345522141404
- Zoning description: R-1C*
Construction
Type & style
- Home type: SingleFamily
- Architectural style: Pueblo
- Property subtype: Single Family Residence
Materials
- Frame, Stucco
- Roof: Pitched,Shingle
Condition
- Resale
- New construction: No
- Year built: 1978
Utilities & green energy
- Sewer: Public Sewer
- Water: Public
- Utilities for property: Electricity Connected, Natural Gas Connected, Sewer Connected, Water Connected
Green energy
- Energy generation: None
Community & HOA
Community
- Security: Security System, Smoke Detector(s)
- Subdivision: Homestead Hills East
Location
- Region: Albuquerque
Financial & listing details
- Price per square foot: $259/sqft
- Tax assessed value: $157,541
- Annual tax amount: $2,134
- Date on market: 8/21/2026
- Cumulative days on market: 8 days
- Listing terms: Cash,Conventional,FHA,VA Loan
- Road surface type: Paved
Estimated market value
$294,500
$280,000 - $309,000
$1,690/mo
Price history
| Date | Event | Price |
|---|---|---|
| 8/24/2026 | Pending sale | $295,000$259/sqft |
Source: | ||
| 8/21/2026 | Listed for sale | $295,000+100%$259/sqft |
Source: | ||
| 9/5/2013 | Listing removed | $147,500$129/sqft |
Source: Coldwell Banker Legacy #765651 Report a problem | ||
| 8/7/2013 | Listed for sale | $147,500$129/sqft |
Source: Coldwell Banker Legacy #765651 Report a problem | ||
Public tax history
| Year | Property taxes | Tax assessment |
|---|---|---|
| 2025 | $2,134 +3.3% | $52,509 +3% |
| 2024 | $2,067 +1.8% | $50,980 +3% |
| 2023 | $2,030 +3.6% | $49,495 +3% |
| 2022 | $1,959 +3.6% | $48,054 +3% |
| 2021 | $1,891 +1.8% | $46,654 +3% |
| 2020 | $1,857 | $45,295 |
| 2019 | -- | $45,295 |
| 2018 | $1,791 -1.8% | $45,295 +1% |
| 2017 | $1,825 +2.1% | $44,835 +1.9% |
| 2016 | $1,787 -95.9% | $43,995 |
| 2015 | $43,995 +2367.1% | $43,995 |
| 2014 | $1,783 | $43,995 +25.1% |
| 2013 | $1,783 | $35,176 +3% |
| 2012 | -- | $34,152 +3% |
| 2011 | -- | $33,158 +3% |
| 2010 | -- | $32,195 -29.5% |
| 2009 | -- | $45,695 -0.9% |
| 2008 | -- | $46,095 +56.4% |
| 2007 | -- | $29,464 +3% |
| 2006 | -- | $28,605 +3% |
| 2005 | -- | $27,773 |
| 2004 | -- | $27,773 |
| 2003 | -- | $27,773 +3% |
| 2002 | -- | $26,964 |
| 2001 | -- | $26,964 -1.2% |
| 2000 | -- | $27,297 |
Find assessor info on the county website
Monthly payment
Est. payment
Payment breakdown
Explore the cost of this home by adjusting the details. Changes won't be saved.Climate risks
Neighborhood: Alban Hills
Nearby schools
Schools provided by the listing agent
- Elementary: Chamiza
- Middle: Lyndon B Johnson
- High: Volcano Vista
Source: SWMLS. This data may not be complete. We recommend contacting the local school district to confirm school assignments for this home.