This 4-bedroom, 2.5-bath beauty stands out and is a must see situated on the highly sought after West Side of Charlotte. Nestled on a quiet private gravel road with away from the bustling road of charlotte it’s a promise of country living wrapped in the convenience of charlotte. Step inside to a spacious living room and a kitchen designed to gather hearts: an island with cabinets, towering cabinetry, stainless steel Frigidaire appliances, and pantry waiting to be filled. The home holds enough for space two dining areas—or a flex space—flow seamlessly for every season of life. The primary suite whispers retreat with a tub/shower combo, while a bonus room on the main floor provides endless possibilities. The home is equipped with smart technology and cameras for full surveillance for the inside and outside of the home. This home gives you more than an arm length of space from your neighbors. The home boasts a blend of privacy and connection with a few neighbors. It's minutes from Riverbend Village Whitewater Center, Atrium hospital, and a stone throw from lake Wylie. Outside, a fenced backyard, 2-car garage, and generous driveway invite both solitude and celebration. Surrounded by wooded trees this yard will be a labor of love project for the next homeowner who is ready to turn their land into their own. With all the back roads and timeless homes this property exudes heritage and the future and will not last long. The sellers preferred lender is offering incentives if used for closing and the seller is offering buyer incentives towards closing
Closed
$380,000
4917 Coppala Dr, Charlotte, NC 28216
4beds
1,931sqft
Single Family Residence
Built in 2023
0.3 Acres Lot
$380,700 Zestimate®
$197/sqft
$2,395 Estimated rent
Home value
$380,700
$354,000 - $411,000
$2,395/mo
Zestimate® history
Owner options
List your home for rent
$2,395/mo
Rent Zestimate®
Find your next renter with Zillow Rental Manager. Plus, with online applications, you can quickly screen prospective tenants – for free.
$2,395/mo
Rent Zestimate®
Refinance and save
$2,282/mo
Est. payment
Refinancing to a lower rate could help reduce your monthly payments and save thousands over the life of the loan.
$2,282/mo
Est. payment
Explore your selling options
Work with a Zillow partner agent
Leverage their expertise and Zillow's premium Showcase listings to get your home seen by more buyers.
Get startedList with your own agent
Get your home in front of millions of buyers by listing it on Zillow.
Learn how to do itSell it yourself
Take full control of how buyers see your home on Zillow by listing For Sale by Owner (FSBO).
List your homeWhat's special
Island with cabinetsSurrounded by wooded treesFenced backyardStainless steel frigidaire appliancesGenerous drivewayPrimary suiteQuiet private gravel road
Zillow last checked:
Listing updated:
Listed by:
Diamond Shakir Diamond.Shakir@outlook.com,
Keller Williams Premier
Bought with:
Tiffany Hatcu
Showcase Realty LLC
Source: Canopy MLS as distributed by MLS GRID,MLS#: 4300003
Facts & features
Interior
Bedrooms & bathrooms
- Bedrooms: 4
- Bathrooms: 3
- Full bathrooms: 2
- 1/2 bathrooms: 1
Primary bedroom
- Level: Upper
Bedroom s
- Level: Upper
Bedroom s
- Level: Upper
Bedroom s
- Level: Upper
Bathroom half
- Level: Main
Bonus room
- Level: Main
Dining area
- Level: Main
Flex space
- Level: Main
Kitchen
- Level: Main
Living room
- Level: Main
Heating
- Electric
Cooling
- Central Air
Appliances
- Included: Microwave, Dishwasher, Electric Oven
- Laundry: Electric Dryer Hookup, Laundry Room, Upper Level
Features
- Has basement: No
Interior area
- Total structure area: 1,931
- Total interior livable area: 1,931 sqft
- Finished area above ground: 1,931
- Finished area below ground: 0
Property
Parking
- Total spaces: 2
- Parking features: Driveway, Garage on Main Level
- Garage spaces: 2
- Has uncovered spaces: Yes
- Details: multiple cars can fit in the driveway
Features
- Levels: Two
- Stories: 2
- Fencing: Fenced
Lot
- Size: 0.3 Acres
- Features: Wooded
Details
- Parcel number: 03302230
- Zoning: N1-A
- Special conditions: Standard
Construction
Type & style
- Home type: SingleFamily
- Property subtype: Single Family Residence
Materials
- Vinyl
- Foundation: Slab
Condition
- New construction: No
- Year built: 2023
Utilities & green energy
- Sewer: Public Sewer
- Water: City
Community & HOA
Community
- Subdivision: none
Location
- Region: Charlotte
Financial & listing details
- Price per square foot: $197/sqft
- Tax assessed value: $415,000
- Annual tax amount: $3,320
- Date on market: 9/10/2025
- Cumulative days on market: 44 days
- Road surface type: Concrete, Gravel
Price history
| Date | Event | Price |
|---|---|---|
| 12/15/2025 | Sold | $380,000$197/sqft |
Source:  Canopy MLS as distributed by MLS GRID #4300003 Report a problem Canopy MLS as distributed by MLS GRID #4300003 Report a problem | ||
| 2/29/2024 | Sold | $380,000-1.3%$197/sqft |
Source: Canopy MLS as distributed by MLS GRID #4094576 Report a problem | ||
| 12/15/2023 | Listed for sale | $385,000+755.6%$199/sqft |
Source: Canopy MLS as distributed by MLS GRID #4094576 Report a problem | ||
| 4/26/2023 | Sold | $45,000$23/sqft |
Source: Public Record Report a problem | ||
Public tax history
| Year | Property taxes | Tax assessment |
|---|---|---|
| 2025 | $3,320 +4% | $410,200 -1.2% |
| 2024 | $3,192 | $415,000 +2258% |
| 2023 | -- | $17,600 |
Find assessor info on the county website
Neighborhood: Oakdale
Nearby homes
- $80,0000.23 Acres4921 Coppala Dr, Charlotte, NC 28216Lot/Land
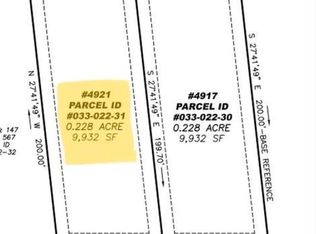
- $--0.41 Acres4903 Coppala Dr, Charlotte, NC 28216Off Market

- $--0.41 Acres4903 Coppala Dr #138, Charlotte, NC 28216Off Market

- $439,6000.41 Acres8729 Korniv Dr, Charlotte, NC 28216Off Market

- $292,5003 bd2 ba1.2k sqft8805 Korniv Dr, Charlotte, NC 28216Off Market
- $360,0003 bd2 ba1.1k sqft4926 Coppala Dr, Charlotte, NC 28216Sold
- $345,1004 bd3 ba1.8k sqft4829 Coppala Dr, Charlotte, NC 28216Off Market
- $359,9003 bd3 ba1.6k sqft4922 Coppala Dr #7161, Charlotte, NC 28216Sold
Nearby schools
GreatSchools rating
- 3/10Mountain Island Lake AcademyGrades: PK-8Distance: 0.4 mi
- 2/10West Mecklenburg HighGrades: 9-12Distance: 4.5 mi
Schools provided by the listing agent
- Elementary: Allenbrook
- Middle: Mountain Island Lake Academy
- High: West Mecklenburg
Source: Canopy MLS as distributed by MLS GRID. This data may not be complete. We recommend contacting the local school district to confirm school assignments for this home.
Get a cash offer in 3 minutes
Find out how much your home could sell for in as little as 3 minutes with a no-obligation cash offer.
Estimated market value
$380,700
Get a cash offer in 3 minutes
Find out how much your home could sell for in as little as 3 minutes with a no-obligation cash offer.
Estimated market value
$380,700
- North Carolina
- Mecklenburg County
- Charlotte
- 28216
- Oakdale
- 4917 Coppala Dr
Nearby cities
Nearby neighborhoods
Nearby zip codes
Other Charlotte Topics
