Welcome to creekside living at Commonwealth in Western Springs! With a premium location, this oversized (nearly 3,000 square feet) end-unit home will impress with a great floorplan and bright & sunny exposures. Upon entering this gracious home, the main level greets you with soaring vaulted ceilings, gleaming hardwood floors and an inviting living/dining space anchored by a beautiful marble fireplace and impressive chandelier. Further along, the white kitchen provides a large island, eat-in area, full height granite backsplash and plenty of cabinet and counter space. A generous sized living room off the kitchen provides another fireplace, built-ins and sliding door access to a wonderful screened porch with a beautiful redwood ceiling. This porch along with the sunny side deck overlooks a picturesque wooded setting and tranquil Flagg Creek. This area is perfect for grilling and entertaining. Completing the first floor is a powder room and utility room along with a first-floor primary suite. This spacious suite has two large closets & an attached bathroom with separate shower and soaking tub. Heading upstairs a wonderful loft area dramatically overlooks the living room below & anchors this level along with three well-proportioned bedrooms and second full bath with dual vanity. The highlight upstairs is the massive multi-purpose great room (25'x17') which boasts more built-ins, wet bar, beverage refrigerator & a wall of additional closet space again, overlooking the wooded setting & Flagg Creek. All of this in a walk to Spring Rock Park, Metra Train & downtown location! With lawn care and snow removal included in the monthly HOA, this home lives like a SFH without the hassles. An attached two car garage with loft and additional storage completes this spectacular home! **Agent related to seller**
Closed
$656,000
4917 Creek Dr, Western Springs, IL 60558
4beds
3,000sqft
Townhouse, Single Family Residence
Built in 1996
3,000 Square Feet Lot
$763,700 Zestimate®
$219/sqft
$4,279 Estimated rent
Home value
$763,700
$726,000 - $810,000
$4,279/mo
Zestimate® history
Owner options
List your home for rent
$4,279/mo
Rent Zestimate®
Find your next renter with Zillow Rental Manager. Plus, with online applications, you can quickly screen prospective tenants – for free.
$4,279/mo
Rent Zestimate®
Refinance and save
$5,097/mo
Est. payment
Refinancing to a lower rate could help reduce your monthly payments and save thousands over the life of the loan.
$5,097/mo
Est. payment
Explore your selling options
Work with a Zillow partner agent
Leverage their expertise and Zillow's premium Showcase listings to get your home seen by more buyers.
Get startedList with your own agent
Get your home in front of millions of buyers by listing it on Zillow.
Learn how to do itSell it yourself
Take full control of how buyers see your home on Zillow by listing For Sale by Owner (FSBO).
List your homeWhat's special
Zillow last checked:
Listing updated:
Listed by:
Craig Isacson 773-339-9503,
@properties Christie's International Real Estate
Bought with:
Non Member
NON MEMBER
Source: MRED as distributed by MLS GRID,MLS#: 12052266
Facts & features
Interior
Bedrooms & bathrooms
- Bedrooms: 4
- Bathrooms: 3
- Full bathrooms: 2
- 1/2 bathrooms: 1
Rooms
- Room types: Great Room, Loft, Walk In Closet, Deck, Screened Porch
Primary bedroom
- Features: Flooring (Carpet), Window Treatments (Plantation Shutters), Bathroom (Full, Tub & Separate Shwr)
- Level: Main
- Area: 286 Square Feet
- Dimensions: 22X13
Bedroom 2
- Features: Flooring (Carpet), Window Treatments (Plantation Shutters)
- Level: Second
- Area: 221 Square Feet
- Dimensions: 17X13
Bedroom 3
- Features: Flooring (Hardwood), Window Treatments (Plantation Shutters)
- Level: Second
- Area: 130 Square Feet
- Dimensions: 13X10
Bedroom 4
- Features: Flooring (Carpet), Window Treatments (Plantation Shutters)
- Level: Second
- Area: 120 Square Feet
- Dimensions: 12X10
Deck
- Level: Main
- Area: 168 Square Feet
- Dimensions: 14X12
Dining room
- Features: Flooring (Hardwood), Window Treatments (Plantation Shutters)
- Level: Main
- Dimensions: COMBO
Family room
- Features: Flooring (Hardwood), Window Treatments (Curtains/Drapes)
- Level: Main
- Area: 221 Square Feet
- Dimensions: 17X13
Great room
- Features: Flooring (Carpet)
- Level: Second
- Area: 425 Square Feet
- Dimensions: 25X17
Kitchen
- Features: Kitchen (Eating Area-Breakfast Bar, Eating Area-Table Space, Island, Pantry-Closet), Flooring (Hardwood), Window Treatments (Blinds)
- Level: Main
- Area: 228 Square Feet
- Dimensions: 19X12
Laundry
- Features: Flooring (Vinyl)
- Level: Main
- Area: 45 Square Feet
- Dimensions: 9X5
Living room
- Features: Flooring (Hardwood), Window Treatments (Plantation Shutters)
- Level: Main
- Area: 540 Square Feet
- Dimensions: 30X18
Loft
- Features: Flooring (Hardwood)
- Level: Second
- Area: 224 Square Feet
- Dimensions: 16X14
Screened porch
- Level: Main
- Area: 156 Square Feet
- Dimensions: 13X12
Walk in closet
- Features: Flooring (Carpet)
- Level: Main
- Area: 35 Square Feet
- Dimensions: 7X5
Heating
- Natural Gas, Forced Air
Cooling
- Central Air
Appliances
- Laundry: Main Level
Features
- Cathedral Ceiling(s), Wet Bar, 1st Floor Bedroom, Storage, High Ceilings
- Flooring: Hardwood
- Basement: None
- Number of fireplaces: 2
- Fireplace features: Gas Log, Family Room, Living Room
Interior area
- Total structure area: 0
- Total interior livable area: 3,000 sqft
Property
Parking
- Total spaces: 2
- Parking features: On Site, Garage Owned, Attached, Garage
- Attached garage spaces: 2
Accessibility
- Accessibility features: No Disability Access
Lot
- Size: 3,000 Square Feet
Details
- Parcel number: 18071090371035
- Special conditions: None
Construction
Type & style
- Home type: Townhouse
- Property subtype: Townhouse, Single Family Residence
Materials
- Brick
Condition
- New construction: No
- Year built: 1996
Details
- Builder model: FOREST
Utilities & green energy
- Sewer: Public Sewer
- Water: Lake Michigan
Community & HOA
Community
- Subdivision: Commonwealth
HOA
- Has HOA: Yes
- Services included: Insurance, Exterior Maintenance, Lawn Care, Snow Removal
- HOA fee: $428 monthly
Location
- Region: Western Springs
Financial & listing details
- Price per square foot: $219/sqft
- Tax assessed value: $434,360
- Annual tax amount: $8,354
- Date on market: 5/9/2024
- Listing terms: Conventional
- Ownership: Fee Simple w/ HO Assn.
Price history
| Date | Event | Price |
|---|---|---|
| 6/7/2024 | Sold | $656,000+5%$219/sqft |
Source:  MRED as distributed by MLS GRID #12052266 Report a problem MRED as distributed by MLS GRID #12052266 Report a problem | ||
| 5/13/2024 | Contingent | $625,000$208/sqft |
Source: MRED as distributed by MLS GRID #12052266 Report a problem | ||
| 5/9/2024 | Listed for sale | $625,000+5%$208/sqft |
Source: MRED as distributed by MLS GRID #12052266 Report a problem | ||
| 1/6/2006 | Sold | $595,000+48.4%$198/sqft |
Source: Public Record Report a problem | ||
| 6/3/1998 | Sold | $401,000-28.3%$134/sqft |
Source: Public Record Report a problem | ||
| 6/24/1994 | Sold | $559,500$187/sqft |
Source: Public Record Report a problem | ||
Public tax history
| Year | Property taxes | Tax assessment |
|---|---|---|
| 2024 | $8,610 +2.9% | $43,436 -0.4% |
| 2023 | $8,371 +0.2% | $43,630 +12.2% |
| 2022 | $8,355 +6.1% | $38,875 |
| 2021 | $7,872 +1% | $38,875 |
| 2020 | $7,791 -4.9% | $38,875 -6.8% |
| 2019 | $8,190 +2.6% | $41,724 |
| 2018 | $7,986 +2.8% | $41,724 |
| 2017 | $7,771 -3.3% | $41,724 +10.3% |
| 2016 | $8,034 +2.4% | $37,827 |
| 2015 | $7,845 +1.3% | $37,827 |
| 2014 | $7,747 +10.6% | $37,827 +7.9% |
| 2013 | $7,006 +2.6% | $35,062 |
| 2012 | $6,825 +1.4% | $35,062 |
| 2011 | $6,730 -13.6% | $35,062 -19.9% |
| 2010 | $7,793 +4.5% | $43,769 -2.6% |
| 2009 | $7,458 +5.9% | $44,936 -7% |
| 2008 | $7,040 +7.7% | $48,319 +20.7% |
| 2007 | $6,538 +2.7% | $40,044 |
| 2006 | $6,365 +0.7% | $40,044 |
| 2005 | $6,321 -13.9% | $40,044 +2.2% |
| 2004 | $7,343 | $39,186 |
Find assessor info on the county website
Neighborhood: 60558
Nearby homes
- $600,0004 bd4 ba2.3k sqft5117 Creek Dr, Western Springs, IL 60558Sold

- $445,0002 bd2 ba239k sqft1405 49th Ct N, Western Springs, IL 60558Off Market
- $766,4004 bd3 ba2.7k sqft4817 Creek Dr, Western Springs, IL 60558Off Market

- $646,7003 bd3 ba239k sqft4821 Creek Dr, Western Springs, IL 60558Off Market
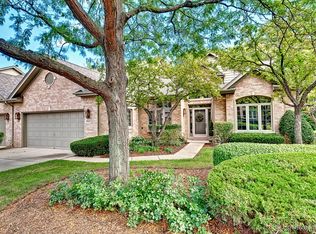
- $729,0003 bd3 ba2.3k sqft1410 49th Ct S, Western Springs, IL 60558For Sale By Owner
- $646,9003 bd2 ba239k sqft4905 Creek Dr, Western Springs, IL 60558Off Market
- $534,5003 bd2 ba239k sqft5003 Commonwealth Ave, Western Springs, IL 60558Off Market
- $705,9004 bd2 ba239k sqft4927 Commonwealth Ave, Western Springs, IL 60558Off Market
- $713,2003 bd2 ba3k sqft5015 Commonwealth Ave, Western Springs, IL 60558Off Market
Nearby schools
GreatSchools rating
- 8/10Forest Hills Elementary SchoolGrades: PK-5Distance: 0.3 mi
- 8/10Mcclure Jr High SchoolGrades: 6-8Distance: 0.9 mi
- 10/10Lyons Twp High SchoolGrades: 9-12Distance: 1.6 mi
Schools provided by the listing agent
- Elementary: Forest Hills Elementary School
- Middle: Mcclure Junior High School
- High: Lyons Twp High School
- District: 101
Source: MRED as distributed by MLS GRID. This data may not be complete. We recommend contacting the local school district to confirm school assignments for this home.
Get a cash offer in 3 minutes
Find out how much your home could sell for in as little as 3 minutes with a no-obligation cash offer.
Estimated market value
$763,700
Get a cash offer in 3 minutes
Find out how much your home could sell for in as little as 3 minutes with a no-obligation cash offer.
Estimated market value
$763,700
- Illinois
- Cook County
- Western Springs
- 60558
- 4917 Creek Dr
Nearby cities
Nearby zip codes
Other Western Springs Topics
