Discover 4917 Daffodil Circle in Glen Allen, a beautifully updated home featuring NEW LVP flooring, fresh paint, and stylish NEW fixtures throughout, ready for you to move right in. The L-shaped kitchen impresses with stainless steel appliances, NEW granite countertops, a NEW backsplash, and ample cabinet space for all your cooking needs. The upstairs bathroom offers a clean, modern feel with a NEW tub and surround. Step outside to a HUGE 19'9" x 12'9" freshly coated rear deck, perfect for entertaining, overlooking a private, fenced backyard with mature landscaping and a HUGE storage shed for all your tools and hobbies. Conveniently located within minutes to Short Pump's shopping, dining, and entertainment, this home is also located in the sought-after Glen Allen High School District, making it an ideal place to call home.
Sold for $405,000
$405,000
4917 Daffodil Cir, Glen Allen, VA 23060
4beds
1,788sqft
Single Family Residence
Built in 1978
9,334 Square Feet Lot
$413,700 Zestimate®
$227/sqft
$2,338 Estimated rent
Home value
$413,700
$381,000 - $451,000
$2,338/mo
Zestimate® history
Owner options
List your home for rent
$2,338/mo
Rent Zestimate®
Find your next renter with Zillow Rental Manager. Plus, with online applications, you can quickly screen prospective tenants – for free.
$2,338/mo
Rent Zestimate®
Refinance and save
$2,459/mo
Est. payment
Refinancing to a lower rate could help reduce your monthly payments and save thousands over the life of the loan.
$2,459/mo
Est. payment
Explore your selling options
Work with a Zillow partner agent
Leverage their expertise and Zillow's premium Showcase listings to get your home seen by more buyers.
Get startedList with your own agent
Get your home in front of millions of buyers by listing it on Zillow.
Learn how to do itSell it yourself
Take full control of how buyers see your home on Zillow by listing For Sale by Owner (FSBO).
List your homeWhat's special
Zillow last checked:
Listing updated:
Listed by:
Kevin Randesi 804-683-4042,
804 Real Estate, LLC
Bought with:
Sonya Gierke, 0225255846
RE/MAX Commonwealth
Source: CVRMLS,MLS#: 2517775 Originating MLS: Central Virginia Regional MLS
Originating MLS: Central Virginia Regional MLSFacts & features
Interior
Bedrooms & bathrooms
- Bedrooms: 4
- Bathrooms: 2
- Full bathrooms: 2
Primary bedroom
- Description: Fresh paint, new LVP flooring, jack/jill bath ent.
- Level: First
- Dimensions: 10.0 x 10.8
Bedroom 2
- Description: Fresh paint, new LVP flooring
- Level: First
- Dimensions: 11.1 x 10.8
Bedroom 3
- Description: Large, fresh paint, new LVP flooring, bathroom
- Level: Basement
- Dimensions: 14.11 x 11.5
Bedroom 4
- Description: Double-door closet, fresh paint, new LVP flooring
- Level: Basement
- Dimensions: 11.3 x 10.11
Family room
- Description: FP, fresh paint, new LVP flooring
- Level: Basement
- Dimensions: 17.2 x 14.6
Other
- Description: Shower
- Level: Basement
Other
- Description: Tub & Shower
- Level: First
Kitchen
- Description: Stainless appliances, New granite counters, L-shap
- Level: First
- Dimensions: 9.4 x 10.6
Laundry
- Description: Fresh paint, new LVP flooring, spacious
- Level: Basement
- Dimensions: 12.9 x 8.0
Living room
- Description: Fresh paint, NEW LVP flooring
- Level: First
- Dimensions: 17.4 x 14.3
Heating
- Electric, Forced Air
Cooling
- Central Air
Appliances
- Included: Electric Water Heater
Features
- Bedroom on Main Level, Dining Area, Main Level Primary
- Flooring: Vinyl
- Basement: Full,Finished,Walk-Out Access
- Attic: Access Only
- Number of fireplaces: 1
- Fireplace features: Masonry
Interior area
- Total interior livable area: 1,788 sqft
- Finished area above ground: 924
- Finished area below ground: 864
Property
Parking
- Parking features: Driveway, Off Street, Paved
- Has uncovered spaces: Yes
Features
- Levels: Two,Multi/Split
- Stories: 2
- Patio & porch: Deck
- Exterior features: Deck, Storage, Shed, Paved Driveway
- Pool features: None
- Fencing: Back Yard,Partial
Lot
- Size: 9,334 Square Feet
- Features: Level
Details
- Parcel number: 7577634532
- Zoning description: R4
- Special conditions: Other
Construction
Type & style
- Home type: SingleFamily
- Architectural style: Two Story,Split-Foyer
- Property subtype: Single Family Residence
Materials
- Drywall, Frame, Other, Vinyl Siding
- Roof: Composition,Shingle
Condition
- Resale
- New construction: No
- Year built: 1978
Utilities & green energy
- Sewer: Public Sewer
- Water: Public
Community & HOA
Community
- Subdivision: Broad Meadows
Location
- Region: Glen Allen
Financial & listing details
- Price per square foot: $227/sqft
- Tax assessed value: $277,700
- Annual tax amount: $2,304
- Date on market: 1/14/2026
- Ownership: Other
Price history
| Date | Event | Price |
|---|---|---|
| 8/15/2025 | Sold | $405,000$227/sqft |
Source:  CVRMLS #2517775 Report a problem CVRMLS #2517775 Report a problem | ||
| 7/19/2025 | Pending sale | $405,000$227/sqft |
Source: CVRMLS #2517775 Report a problem | ||
| 7/11/2025 | Listed for sale | $405,000+23.9%$227/sqft |
Source: CVRMLS #2517775 Report a problem | ||
| 3/31/2025 | Sold | $327,000-11.6%$183/sqft |
Source: CVRMLS #2432233 Report a problem | ||
| 2/19/2025 | Pending sale | $369,950$207/sqft |
Source: CVRMLS #2432233 Report a problem | ||
| 2/9/2025 | Price change | $369,950-2.6%$207/sqft |
Source: CVRMLS #2432233 Report a problem | ||
| 1/27/2025 | Listed for sale | $379,950$213/sqft |
Source: CVRMLS #2432233 Report a problem | ||
| 1/21/2025 | Pending sale | $379,950$213/sqft |
Source: CVRMLS #2432233 Report a problem | ||
| 1/8/2025 | Listed for sale | $379,950+126.2%$213/sqft |
Source: CVRMLS #2432233 Report a problem | ||
| 11/29/2013 | Listing removed | $168,000$94/sqft |
Source: Ingram & Associates Real Estate, Inc. #1307514 Report a problem | ||
| 8/2/2013 | Price change | $168,000-4%$94/sqft |
Source: Visual Tour #1307514 Report a problem | ||
| 7/26/2013 | Price change | $175,000+4.2%$98/sqft |
Source: Visual Tour #1307514 Report a problem | ||
| 6/11/2013 | Price change | $168,000-4%$94/sqft |
Source: Don Carnesi #1307514 Report a problem | ||
| 4/27/2013 | Listed for sale | $175,000$98/sqft |
Source: Don Carnesi #1307514 Report a problem | ||
Public tax history
| Year | Property taxes | Tax assessment |
|---|---|---|
| 2025 | $2,428 +4.7% | $292,500 +7.3% |
| 2024 | $2,318 +6.8% | $272,700 +6.8% |
| 2023 | $2,170 +9.4% | $255,300 +9.4% |
| 2022 | $1,983 +6.8% | $233,300 +9.3% |
| 2021 | $1,857 +8.4% | $213,400 +6.3% |
| 2020 | $1,712 +4% | $200,700 +2% |
| 2019 | $1,647 | $196,800 +4% |
| 2018 | -- | $189,300 +6.2% |
| 2017 | -- | $178,300 +6.1% |
| 2016 | -- | $168,000 +6% |
| 2015 | -- | $158,500 |
| 2014 | -- | $158,500 +6% |
| 2013 | -- | $149,500 |
| 2012 | -- | $149,500 -12.8% |
| 2011 | -- | $171,500 -5.9% |
| 2010 | -- | $182,300 -4.3% |
| 2009 | -- | $190,400 |
| 2008 | -- | -- |
| 2006 | -- | -- |
| 2005 | -- | -- |
| 2004 | -- | -- |
| 2003 | -- | -- |
| 2002 | -- | -- |
| 2001 | -- | $103,000 +13.7% |
| 2000 | -- | $90,600 |
Find assessor info on the county website
Neighborhood: 23060
Nearby homes
- $360,2004 bd2 ba1.9k sqft4919 Daffodil Cir, Glen Allen, VA 23060Off Market
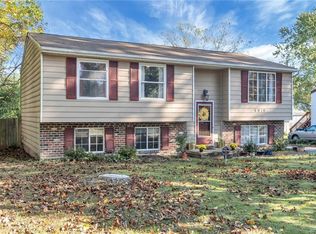
- $351,6003 bd2 ba1k sqft4915 Daffodil Cir, Glen Allen, VA 23060Off Market
- $388,9004 bd2 ba1.8k sqft9210 Packard Ct, Glen Allen, VA 23060Off Market
- $332,3003 bd2 ba924 sqft9208 Packard Ct, Glen Allen, VA 23060Off Market
- $384,9004 bd2 ba1.7k sqft4921 Daffodil Cir, Glen Allen, VA 23060Off Market
- $371,0003 bd3 ba1.7k sqft4910 Daffodil Cir, Glen Allen, VA 23060Off Market
- $350,5003 bd2 ba1.3k sqft4913 Daffodil Cir, Glen Allen, VA 23060Off Market
- $422,4004 bd2 ba1.7k sqft4912 Daffodil Cir, Glen Allen, VA 23060Off Market
Nearby schools
GreatSchools rating
- 8/10Springfield Park Elementary SchoolGrades: PK-5Distance: 0.8 mi
- 7/10Holman Middle SchoolGrades: 6-8Distance: 3.2 mi
- 3/10Tucker High SchoolGrades: 9-12Distance: 1.8 mi
Schools provided by the listing agent
- Elementary: Springfield Park
- Middle: Holman
- High: Tucker
Source: CVRMLS. This data may not be complete. We recommend contacting the local school district to confirm school assignments for this home.
Get a cash offer in 3 minutes
Find out how much your home could sell for in as little as 3 minutes with a no-obligation cash offer.
Estimated market value
$413,700
Get a cash offer in 3 minutes
Find out how much your home could sell for in as little as 3 minutes with a no-obligation cash offer.
Estimated market value
$413,700
- Virginia
- Henrico County
- Glen Allen
- 23060
- 4917 Daffodil Cir
Nearby cities
Nearby neighborhoods
Nearby zip codes
Other Glen Allen Topics
