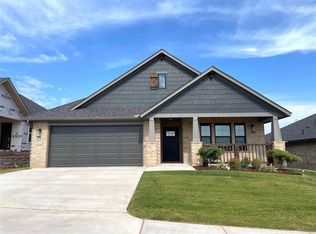
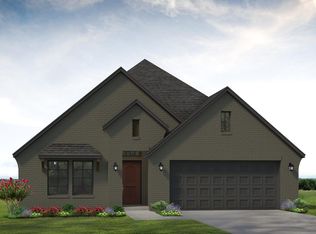
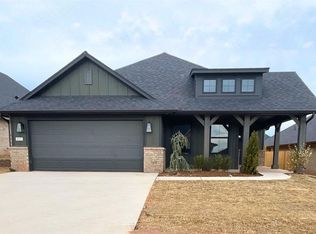
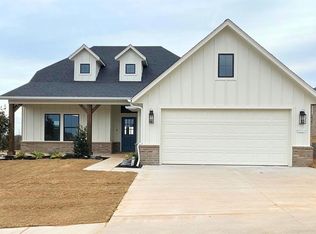
The Rockland is a beautifully designed single-story home that blends modern style with everyday functionality. This 3-bedroom, 2-bath layout features an open-concept living area perfect for entertaining, a spacious kitchen with a central island, and a private owner’s suite with a large walk-in closet. A dedicated study offers the ideal space for remote work or quiet focus, while two additional bedrooms provide comfortable accommodations for family or guests. With thoughtful details like a conveniently located laundry room and an attached two-car garage, the Rockland delivers practical elegance in every square foot.
Sold for $367,900
Zillow last checked:
Listing updated:
Bought with:
Sherry Baldwin, 38036
Sherry L Baldwin
Source: MLSOK/OKCMAR as distributed by MLS GRID,MLS#: 1185462
Price history
| Date | Event | Price |
|---|---|---|
| 7/29/2026 | Sold | $367,900$227/sqft |
Source:  MLSOK/OKCMAR as distributed by MLS GRID #1185462 Report a problem MLSOK/OKCMAR as distributed by MLS GRID #1185462 Report a problem | ||
| 7/1/2026 | Pending sale | $367,900$227/sqft |
Source: MLSOK/OKCMAR as distributed by MLS GRID #1185462 Report a problem | ||
| 6/9/2026 | Price change | $367,900-1.3%$227/sqft |
Source: MLSOK/OKCMAR as distributed by MLS GRID #1185462 Report a problem | ||
| 5/22/2026 | Price change | $372,900+0.8%$230/sqft |
Source: MLSOK/OKCMAR as distributed by MLS GRID #1185462 Report a problem | ||
| 5/5/2026 | Price change | $369,900-0.7%$228/sqft |
Source: MLSOK/OKCMAR as distributed by MLS GRID #1185462 Report a problem | ||
| 3/31/2026 | Price change | $372,500-0.6%$230/sqft |
Source: MLSOK/OKCMAR as distributed by MLS GRID #1185462 Report a problem | ||
| 2/24/2026 | Price change | $374,900-1.1%$231/sqft |
Source: MLSOK/OKCMAR as distributed by MLS GRID #1185462 Report a problem | ||
| 11/24/2025 | Price change | $378,900-0.5%$234/sqft |
Source: MLSOK/OKCMAR as distributed by MLS GRID #1185462 Report a problem | ||
| 11/14/2025 | Price change | $380,800-0.5%$235/sqft |
Source: MLSOK/OKCMAR as distributed by MLS GRID #1185462 Report a problem | ||
| 8/7/2025 | Listed for sale | $382,700+358.3%$236/sqft |
Source:  Beacon Homes Report a problem Beacon Homes Report a problem | ||
| 4/21/2025 | Sold | $83,500$51/sqft |
Source: Public Record Report a problem | ||
Get a cash offer in 3 minutes
Find out how much your home could sell for in as little as 3 minutes with a no-obligation cash offer.
Estimated market value
$368,600
