Skip main navigation
Sold for $226,000
  • $226,000

    4917 E 27th Pl, Tulsa, OK 74114

    3beds
    1,553sqft
    Single Family Residence
    Built in 1958
    8,145.72 Square Feet Lot
    $252,600 Zestimate®
    $146/sqft
    $1,792 Estimated rent

    Home value

    $252,600

    $240,000 - $265,000

    $1,792/mo

    Zestimate® history
    Loading
    Loading...

    Owner options

    List your home for rent

    $1,792/mo

    Rent Zestimate®

    Find your next renter with Zillow Rental Manager. Plus, with online applications, you can quickly screen prospective tenants – for free.

    Learn more

    $1,792/mo

    Rent Zestimate®

    Refinance and save

    $1,487/mo

    Est. payment

    Refinancing to a lower rate could help reduce your monthly payments and save thousands over the life of the loan.

    See today's rates

    $1,487/mo

    Est. payment

    Explore your selling options

    Work with a Zillow partner agent

    Leverage their expertise and Zillow's premium Showcase listings to get your home seen by more buyers.

    Get started

    List with your own agent

    Get your home in front of millions of buyers by listing it on Zillow.

    Learn how to do it

    Sell it yourself

    Take full control of how buyers see your home on Zillow by listing For Sale by Owner (FSBO).

    List your home

    What's special

    Grocery storesBreakfast nookNewer windows throughoutDarlington parkOriginal hardwood floors
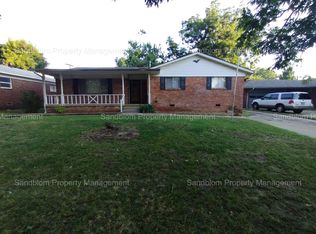
    Full Brick Ranch Style Home that is in a highly desirable neighborhood near Darlington Park. 3 Bedrooms, 2 Full Baths, 2 Car Garage, Newer Windows throughout the entire home, original Hardwood Floors, Two Huge Living Rooms, Kitchen with breakfast nook, Kitchen w/double ovens, electric cooktop, Roof and AC replaced in 2019, Backyard w/mature trees and full Privacy Fence. Backyard access from one of the living rooms. Walk to one of the two neighborhood Pools Climb Tulsa, Darlington Park, Tulsa Fair Grounds, grocery stores, shopping, and restaurants at SouthRoads Tulsa. I-44 & BA Expressway make for easy travel to just about anywhere in the City. Schedule your viewing Today!

    Zillow last checked:

    Listing updated:

    Listed by:

    Ruthchelle G Sobresida 918-902-1414,

    Platinum Realty, LLC.

    Bought with:

    Todd Roberts, 181973

    EXIT Realty Connexx

    Source: MLS Technology, Inc.,MLS#: 2328772MLS LogoOriginating MLS: MLS Technology

    Facts & features

    Interior

    Bedrooms & bathrooms
    • Bedrooms: 3
    • Bathrooms: 2
    • Full bathrooms: 2
    Primary bedroom
    • Description: Master Bedroom,Private Bath
    • Level: First
    Bedroom
    • Description: Bedroom,No Bath
    • Level: First
    Bedroom
    • Description: Bedroom,No Bath
    • Level: First
    Primary bathroom
    • Description: Master Bath,Full Bath
    • Level: First
    Bathroom
    • Description: Hall Bath,Full Bath
    • Level: First
    Den
    • Description: Den/Family Room,Combo
    • Level: First
    Dining room
    • Description: Dining Room,Breakfast
    • Level: First
    Kitchen
    • Description: Kitchen,Breakfast Nook
    • Level: First
    Living room
    • Description: Living Room,Fireplace
    • Level: First
    Utility room
    • Description: Utility Room,Garage
    • Level: First
    Heating
    • Central, Gas
    Cooling
    • Central Air
    Appliances
    • Included: Built-In Range, Double Oven, Dishwasher, Disposal, Microwave, Oven, Range, Gas Water Heater, Plumbed For Ice Maker
    • Laundry: Electric Dryer Hookup
    Features
    • Laminate Counters, Ceiling Fan(s)
    • Flooring: Wood
    • Doors: Storm Door(s)
    • Windows: Vinyl, Insulated Windows
    • Basement: None,Crawl Space
    • Number of fireplaces: 1
    • Fireplace features: Gas Log, Gas Starter
    Interior area
    • Total structure area: 1,553
    • Total interior livable area: 1,553 sqft

    Property

    Parking
    • Total spaces: 2
    • Parking features: Attached, Garage, Shelves
    • Attached garage spaces: 2
    Accessibility
    • Accessibility features: Accessible Doors
    Features
    • Levels: One
    • Stories: 1
    • Patio & porch: Covered, Patio, Porch
    • Exterior features: Concrete Driveway, Sprinkler/Irrigation, Rain Gutters
    • Pool features: None
    • Fencing: Full,Privacy
    Lot
    • Size: 8,145 sqft
    • Features: Mature Trees
    Details
    • Additional structures: None
    • Parcel number: 16675931510710

    Construction

    Type & style
    • Home type: SingleFamily
    • Architectural style: Ranch
    • Property subtype: Single Family Residence
    Materials
    • Brick, Wood Frame
    • Foundation: Crawlspace
    • Roof: Other
    Condition
    • Year built: 1958

    Utilities & green energy

    • Sewer: Public Sewer
    • Water: Public
    • Utilities for property: Cable Available, Electricity Available, Natural Gas Available, Water Available
    Green energy
    • Energy efficient items: Windows
    • Indoor air quality: Ventilation

    Community & neighborhood

    Security
    • Security features: No Safety Shelter, Security System Owned, Smoke Detector(s)
    Community
    • Community features: Gutter(s)
    Location
    • Region: Tulsa
    • Subdivision: Grandview Manor Addn

    Other

    Other facts
    • Listing terms: Conventional,FHA,Other

    Price history

    DateEventPrice
    9/22/2023Sold$226,000+50.7%$146/sqft
    Source: MLS Technology, Inc. #2328772 Report a problem
    8/21/2023Sold$150,000-33.3%$97/sqft
    Source: Public Record Report a problem
    8/18/2023Pending sale$225,000$145/sqft
    Source: MLS Technology, Inc. #2328772 Report a problem
    8/17/2023Listed for sale$225,000+66.7%$145/sqft
    Source: MLS Technology, Inc. #2328772 Report a problem
    9/8/2009Sold$135,000+0.4%$87/sqft
    Source: Public Record Report a problem
    8/7/2009Listed for sale$134,500+38.7%$87/sqft
    Source: Sherry Lewis #922513 Report a problem
    2/7/2005Sold$97,000+9%$62/sqft
    Source: Public Record Report a problem
    8/3/1999Sold$89,000$57/sqft
    Source: Public Record Report a problem

    Public tax history

    YearProperty taxesTax assessment
    2025$3,078 -0.4%$22,969 -3.7%
    2024$3,090 +65%$23,860 +61.7%
    2023$1,872 -1.8%$14,754 +3.2%
    2022$1,906 +4.2%$14,296 -3.7%
    2021$1,829 +1.4%$14,850
    2020$1,804 -11.3%$14,850
    2019$2,035 0%$14,850
    2018$2,035 -0.2%$14,850
    2017$2,039 +2.3%$14,850
    2016$1,994 $14,850
    2015$1,994 -0.2%$14,850
    2014$1,997 $14,850
    2013-- $14,850
    2012-- $14,850
    2011-- $14,850
    2010-- $14,850 +22.2%
    2009-- $12,155 +8.5%
    2008-- $11,204 +5%
    2007-- $10,670
    2006-- $10,670 -3%
    2005-- $10,999 +5%
    2004$1,120 $10,476 +5%
    2003-- $9,977 +1.9%
    2002-- $9,790
    2001-- $9,790
    2000-- $9,790

    Find assessor info on the county website

    Neighborhood: Hoover

    Nearby schools

    GreatSchools rating
    Schools provided by the listing agent
    • Elementary: Hoover
    • High: Hale
    • District: Tulsa - Sch Dist (1)

    Source: MLS Technology, Inc.. This data may not be complete. We recommend contacting the local school district to confirm school assignments for this home.

    Get pre-qualified for a loan
    At Zillow Home Loans, we can pre-qualify you in as little as 5 minutes with no impact to your credit score.

    An equal housing lender. NMLS #10287.

    Sell for more on Zillow
    Get a Zillow Showcase℠ listing at no additional cost and you could sell for .
    $252,600
    2% more
    +$5,052
    With Zillow Showcase(estimated)
    $257,652