Skip main navigation
Sold
  • $215,000

    4917 E 34th St, Indianapolis, IN 46218

    3beds
    1,755sqft
    Residential, Single Family Residence
    Built in 1940
    7,840 Square Feet Lot
    $219,500 Zestimate®
    $123/sqft
    $1,451 Estimated rent

    Home value

    $219,500

    $206,000 - $233,000

    $1,451/mo

    Zestimate® history
    Loading
    Loading...

    Owner options

    List your home for rent

    $1,451/mo

    Rent Zestimate®

    Find your next renter with Zillow Rental Manager. Plus, with online applications, you can quickly screen prospective tenants – for free.

    Learn more

    $1,451/mo

    Rent Zestimate®

    Refinance and save

    $1,406/mo

    Est. payment

    Refinancing to a lower rate could help reduce your monthly payments and save thousands over the life of the loan.

    See today's rates

    $1,406/mo

    Est. payment

    Explore your selling options

    Work with a Zillow partner agent

    Leverage their expertise and Zillow's premium Showcase listings to get your home seen by more buyers.

    Get started

    List with your own agent

    Get your home in front of millions of buyers by listing it on Zillow.

    Learn how to do it

    Sell it yourself

    Take full control of how buyers see your home on Zillow by listing For Sale by Owner (FSBO).

    List your home

    What's special

    Freshly paintedHuge backyardNew deckClose to parksNew lighting throughoutNew kitchen cabinetsPerfect fire pit
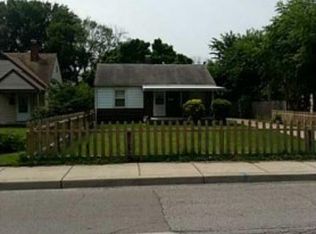
    Welcome to this AMAZING house! Just minutes to Indianapolis downtown area and close to parks, easy access to I-70. This house offers a spacious and comfortable living with 3 bedrooms & 2 full bathrooms, and a huge backyard featuring a new deck and a perfect fire pit just perfect for the evenings. The property has undergone impressive improvements including the basement remodeled and 2 full bathrooms updated. The upper level features beautiful waterproof floors throughout the house, freshly painted, new kitchen cabinets, countertops and new lighting throughout, new AC&furnace, and more!

    Zillow last checked:

    Listing updated:

    Listed by:

    Marco Garcia 317-289-9923,

    Realty World Indy

    Bought with:

    Blayne Joseph

    Bennett Realty

    Source: MIBOR as distributed by MLS GRID,MLS#: 21966683MLS Logo

    Facts & features

    Interior

    Bedrooms & bathrooms
    • Bedrooms: 3
    • Bathrooms: 2
    • Full bathrooms: 2
    • Main level bathrooms: 2
    • Main level bedrooms: 3
    Primary bedroom
    • Features: Vinyl Plank
    • Level: Main
    • Area: 195 Square Feet
    • Dimensions: 13x15
    Bedroom 2
    • Features: Vinyl Plank
    • Level: Main
    • Area: 110 Square Feet
    • Dimensions: 10x11
    Bedroom 3
    • Features: Vinyl Plank
    • Level: Main
    • Area: 143 Square Feet
    • Dimensions: 13x11
    Bonus room
    • Features: Vinyl Plank
    • Level: Basement
    • Area: 140 Square Feet
    • Dimensions: 14x10
    Foyer
    • Features: Vinyl Plank
    • Level: Main
    • Area: 42 Square Feet
    • Dimensions: 7x6
    Kitchen
    • Features: Vinyl Plank
    • Level: Main
    • Area: 150 Square Feet
    • Dimensions: 15x10
    Living room
    • Features: Vinyl Plank
    • Level: Main
    • Area: 187 Square Feet
    • Dimensions: 17x11
    Utility room
    • Features: Other
    • Level: Basement
    • Area: 182 Square Feet
    • Dimensions: 14x13
    Heating
    • Forced Air
    Cooling
    • Has cooling: Yes
    Appliances
    • Included: Microwave
    • Laundry: In Basement
    Features
    • Attic Access, Breakfast Bar, Entrance Foyer, Eat-in Kitchen, Pantry, Smart Thermostat, Walk-In Closet(s)
    • Windows: Screens, Windows Vinyl
    • Basement: Exterior Entry,Finished,Finished Ceiling,Finished Walls,Interior Entry
    • Attic: Access Only
    Interior area
    • Total structure area: 1,755
    • Total interior livable area: 1,755 sqft
    • Finished area below ground: 460

    Property

    Parking
    • Total spaces: 1
    • Parking features: Detached, Gravel, Garage Door Opener, Workshop in Garage
    • Garage spaces: 1
    • Details: Garage Parking Other(Garage Door Opener, Service Door)
    Features
    • Levels: One
    • Stories: 1
    • Patio & porch: Deck
    • Exterior features: Lighting, Fire Pit
    • Fencing: Fenced,Chain Link,Fence Full Rear
    Lot
    • Size: 7,840 Square Feet
    • Features: Busline, Not In Subdivision
    Details
    • Parcel number: 490721138014000101
    • Horse amenities: None

    Construction

    Type & style
    • Home type: SingleFamily
    • Architectural style: Contemporary,Ranch
    • Property subtype: Residential, Single Family Residence
    Materials
    • Aluminum Siding, Cement Siding
    • Foundation: Block
    Condition
    • Updated/Remodeled
    • New construction: No
    • Year built: 1940

    Utilities & green energy

    • Electric: 200+ Amp Service
    • Water: Municipal/City
    • Utilities for property: Electricity Connected, Sewer Connected, Water Connected

    Community & HOA

    Community
    • Subdivision: Tuckers Emerson Ave
    HOA
    • Has HOA: No
    Location
    • Region: Indianapolis

    Financial & listing details

    • Price per square foot: $123/sqft
    • Tax assessed value: $209,600
    • Annual tax amount: $1,650
    • Date on market: 3/4/2024
    • Cumulative days on market: 3 days
    • Electric utility on property: Yes

    Price history

    DateEventPrice
    4/5/2024Sold$215,000+2.4%$123/sqft
    Source: MIBOR as distributed by MLS GRID #21966683 Report a problem
    3/7/2024Pending sale$209,900$120/sqft
    Source: MIBOR as distributed by MLS GRID #21966683 Report a problem
    3/4/2024Listed for sale$209,900+199.9%$120/sqft
    Source: MIBOR as distributed by MLS GRID #21966683 Report a problem
    3/2/2023Sold$70,000-11.9%$40/sqft
    Source: MIBOR as distributed by MLS GRID #21904242 Report a problem
    2/19/2023Pending sale$79,500$45/sqft
    Source: MIBOR as distributed by MLS GRID #21904242 Report a problem
    2/11/2023Price change$79,500-10.7%$45/sqft
    Source: MIBOR as distributed by MLS GRID #21904242 Report a problem
    2/7/2023Listed for sale$89,000$51/sqft
    Source: MIBOR as distributed by MLS GRID #21904242 Report a problem

    Public tax history

    YearProperty taxesTax assessment
    2025$704 -70.4%$209,600 +135.2%
    2024$2,379 +3.4%$89,100 -11%
    2023$2,302 +39.5%$100,100 +2.9%
    2022$1,650 +22.2%$97,300 +36.5%
    2021$1,350 +2.7%$71,300 +22.7%
    2020$1,314 +22.7%$58,100 +4.7%
    2019$1,071 -16.4%$55,500 +23.9%
    2018$1,281 -42.9%$44,800 +14.6%
    2017$2,243 +173.4%$39,100 +2.6%
    2016$820 +5.6%$38,100 +6.4%
    2014$777 +32.8%$35,800 -11.8%
    2013$585 $40,600 -39.8%
    2012$585 $67,400 -2.6%
    2011-- $69,200
    2010$560 +11%$69,200
    2009$505 $69,200
    2007-- $69,200 +15.7%
    2006-- $59,800 +4.2%
    2005-- $57,400
    2004-- $57,400
    2003-- $57,400 +106.5%
    2002-- $27,800 +199.9%
    2001-- $9,270
    2000-- $9,270
    Find assessor info on the county website

    Neighborhood: Martindale-Brightwood

    Nearby schools

    GreatSchools rating
    Get a cash offer in 3 minutes
    Find out how much your home could sell for in as little as 3 minutes with a no-obligation cash offer.
    Estimated market value
    $219,500
    Get a cash offer in 3 minutes
    Find out how much your home could sell for in as little as 3 minutes with a no-obligation cash offer.
    Estimated market value
    $219,500