Skip main navigation
Off market
  • $464,500

    4917 Grand Banks Dr, Wimauma, FL 33598

    2beds
    2,406sqft
    Single Family Residence
    Built in 2018
    6,050 Square Feet Lot
    $464,500 Zestimate®
    $193/sqft
    $2,609 Estimated rent

    Home value

    $464,500

    $437,000 - $492,000

    $2,609/mo

    Zestimate® history
    Loading
    Loading...

    Owner options

    List your home for rent

    $2,609/mo

    Rent Zestimate®

    Find your next renter with Zillow Rental Manager. Plus, with online applications, you can quickly screen prospective tenants – for free.

    Learn more

    $2,609/mo

    Rent Zestimate®

    Refinance and save

    $3,738/mo

    Est. payment

    Refinancing to a lower rate could help reduce your monthly payments and save thousands over the life of the loan.

    See today's rates

    $3,738/mo

    Est. payment

    Explore your selling options

    Work with a Zillow partner agent

    Leverage their expertise and Zillow's premium Showcase listings to get your home seen by more buyers.

    Get started

    List with your own agent

    Get your home in front of millions of buyers by listing it on Zillow.

    Learn how to do it

    Sell it yourself

    Take full control of how buyers see your home on Zillow by listing For Sale by Owner (FSBO).

    List your home

    What's special

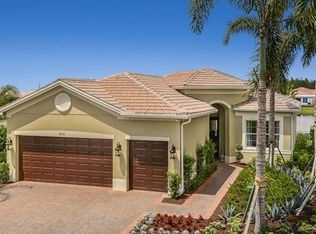
    WELCOME TO YOUR NEW MODERN & ELEGANT TURNKEY LAKE HOME THAT WOULD MAKE HGTV ENVIOUS! This luxury, Aruba model, open floor plan home is breathtaking from the moment you cross the threshold of the herringbone brick, screened entryway. Step through the front door and you will be delighted by this home's split floor plan & beautiful plank tile, grand foyer, high ceilings, refined light fixtures & fans, high-end mechanical window treatments, and an elegant living and dining room. The surround rear sliding doors open to the lovely, screened brick lanai provides an outstanding lake view, making it the perfect place for entertaining. The spacious kitchen has ample cabinets & beautiful granite counter tops with glass tile backsplash, stainless steel appliances, & a large island which offers additional counter space seating, abundant space for gourmet meal preparation, & added capacity for hosting family & friends. The den/office has French doors which provides plenty of natural light. The master bedroom has tray ceilings, a lavish grand master bath with walk-in shower, & oval garden tub, a second full bath, 2 walk-in closets, and tastefully built-in cabinetry for increased storage. The 2nd bedroom is located on the opposite side of this home, allowing for privacy for your guests and extra closet space. The interior laundry room features storage cabinets, utility sink, and shelving. The 2-car garage offers more storage, several metal ceiling racks, and is a great workspace for all your DIY projects. This home is equipped with HURRICANE SHUTTERS & has too many features to list. Valencia Lakes is an active adult 55+ community that offers wonderful amenities including resort beach style pool, lap & resistance pool & spa, a well-equipped fitness center, Grand Clubhouse with Cafe, meeting rooms, Demonstration Gourmet Kitchen, outdoor sports (tennis, bocce-ball, pickleball), Beautifully landscaped community with ample walking paths. Golf carts allowed. HOA Fee includes Home Security System monitoring and 24/7 Guard gated community access, lawn and garden irrigation & maintenance, Spectrum Cable/ Internet. Valencia Lakes is located within 30-45 minutes from Tampa, St. Pete and Sarasota. The only thing missing is you! Schedule your showing today.

    This property is off market, which means it's not currently listed for sale or rent on Zillow. This may be different from what's available on other websites or public sources.

    Originating MLS: Pinellas Suncoast

    Facts & features

    Interior

    Bedrooms & bathrooms
    • Bedrooms: 2
    • Bathrooms: 3
    • Full bathrooms: 3
    Heating
    • Forced air, Heat pump, Electric
    Cooling
    • Central
    Appliances
    • Included: Dishwasher, Dryer, Garbage disposal, Microwave, Range / Oven, Refrigerator, Washer
    • Laundry: Inside
    Features
    • Ceiling Fans(s), High Ceiling(s), Split Bedroom, Stone Counters, Thermostat, Window Treatments, Tray Ceiling(s)
    • Flooring: Tile, Carpet
    Interior area
    • Structure area source: Public Records
    • Total interior livable area: 2,406 sqft

    Property

    Parking
    • Total spaces: 2
    • Parking features: Garage - Attached
    Features
    • Levels: One
    • Patio & porch: Screened, Covered, Front Porch, Rear Porch
    • Exterior features: Stucco
    • Has view: Yes
    • View description: Water
    • Has water view: Yes
    • Water view: Water
    • Waterfront features: Pond
    • Body of water: POND
    Lot
    • Size: 6,050 Square Feet
    • Dimensions: 50.2x120.5
    • Features: Level/Flat, Sidewalk, Street Paved, FloodZone, Unincorporated
    • Residential vegetation: Mature Landscaping
    Details
    • Parcel number: 203205A4T000000000720U
    • Zoning: PD/MU

    Construction

    Type & style
    • Home type: SingleFamily
    • Architectural style: Contemporary
    • Property subtype: Single Family Residence
    Materials
    • masonry
    • Roof: Tile
    Condition
    • Year built: 2018
    Details
    • Builder model: Aruba

    Utilities & green energy

    • Sewer: Public Sewer
    • Water: Public
    • Utilities for property: Electricity Connected, Sewer Connected, Public, Underground Utilities, Cable Connected, Water Connected

    Community & HOA

    Community
    • Security: Security System
    • Subdivision: VALENCIA LAKES TR O
    HOA
    • Has HOA: Yes
    • Amenities included: Clubhouse, Fitness Center, Pool, Spa/Hot Tub, Storage, Fence Restrictions, Gated, Tennis Court(s), Shuffleboard Court, Recreation Facilities, Sauna, Racquet Ball
    • Services included: Maintenance Grounds, Cable TV
    • HOA fee: $483 monthly
    Location
    • Region: Wimauma

    Financial & listing details

    • Price per square foot: $193/sqft
    • Tax assessed value: $438,171
    • Annual tax amount: $8,053
    • Listing terms: Cash, Conventional, FHA, VA Loan
    • Ownership: Fee Simple

    Price history

    DateEventPrice
    3/9/2021Sold$473,200-1.7%$197/sqft
    Source: Public Record Report a problem
    1/23/2021Pending sale$481,200$200/sqft
    Source: Stellar MLS #T3280647 Report a problem
    12/23/2020Listed for sale$481,200+12.7%$200/sqft
    Source: DALTON WADE, INC. #T3280647 Report a problem
    9/7/2018Sold$426,900$177/sqft
    Source: Public Record Report a problem

    Public tax history

    YearProperty taxesTax assessment
    2025$8,053 +7%$438,171 +1.8%
    2024$7,525 +2.4%$430,427 +3%
    2023$7,347 +0.1%$417,890 -0.5%
    2022$7,336 +21.3%$419,842 +23.7%
    2021$6,048 +1.8%$339,479 +1.4%
    2020$5,943 -11.1%$334,792 +0.3%
    2019$6,685 $333,880 +507.2%
    2018$6,685 +347.3%$54,986 +45.5%
    2017$1,494 $37,803
    Find assessor info on the county website

    Neighborhood: 33598

    Nearby schools

    GreatSchools rating
    Schools provided by the listing agent
    • Elementary: Reddick Elementary School
    • Middle: Shields-HB
    • High: Sumner High School

    Source: The MLS. This data may not be complete. We recommend contacting the local school district to confirm school assignments for this home.

    Get a cash offer in 3 minutes
    Find out how much your home could sell for in as little as 3 minutes with a no-obligation cash offer.
    Estimated market value
    $464,500
    Get a cash offer in 3 minutes
    Find out how much your home could sell for in as little as 3 minutes with a no-obligation cash offer.
    Estimated market value
    $464,500