Skip main navigation
Off market
  • $552,600

    4917 Hickory Downs Dr #4917, Glen Allen, VA 23059

    4beds
    2,746sqft
    Condominium, Single Family Residence
    Built in 2002
    -- sqft lot
    $552,600 Zestimate®
    $201/sqft
    $3,083 Estimated rent

    Home value

    $552,600

    $508,000 - $602,000

    $3,083/mo

    Zestimate® history
    Loading
    Loading...

    Owner options

    List your home for rent

    $3,083/mo

    Rent Zestimate®

    Find your next renter with Zillow Rental Manager. Plus, with online applications, you can quickly screen prospective tenants – for free.

    Learn more

    $3,083/mo

    Rent Zestimate®

    Refinance and save

    $3,597/mo

    Est. payment

    Refinancing to a lower rate could help reduce your monthly payments and save thousands over the life of the loan.

    See today's rates

    $3,597/mo

    Est. payment

    Explore your selling options

    Work with a Zillow partner agent

    Leverage their expertise and Zillow's premium Showcase listings to get your home seen by more buyers.

    Get started

    List with your own agent

    Get your home in front of millions of buyers by listing it on Zillow.

    Learn how to do it

    Sell it yourself

    Take full control of how buyers see your home on Zillow by listing For Sale by Owner (FSBO).

    List your home

    What's special

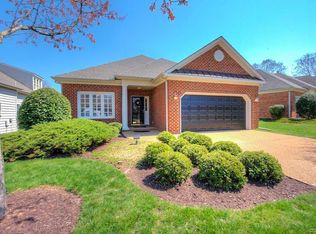
    Wonderful opportunity to enjoy this lovely maintenance free home in Twin Hickory. This is one of the larger end units located in Belmont Park. Nice master bedroom on the main level with private bath and walk in closet. This master has a fantastic view, as it looks out over the peaceful back patio and manicured yard. Large open foyer and roomy formal dining room, surround the sunny kitchen that flows into the family room with a gas fireplace. This living space enjoys a scenic view of the back patio and is ideal for family time or entertaining guests. Additionally on this main level, there is a laundry room as well as an office or extra den. The second level offers 3 more well appointed bedrooms and 2 baths as well as attic storage space. There is even a “hidden room” on this level, that could be used as conditioned storage or a private sitting area. Hardwoods throughout first level, wall to wall carpet on the second level, ample storage space throughout. Convenient location to upscale shopping, YMCA, fantastic restaurants, and award winning schools!

    This property is not currently displayed as for sale or rent on Zillow. This may be different from what's on other websites or public sources.

    Zillow last checked:

    Listing updated:

    Listed by:

    R. Scott Shaheen 804-837-8500,

    Shaheen Ruth Martin & Fonville,

    Paige Shaheen 804-387-9990,

    Shaheen Ruth Martin & Fonville

    Bought with:

    Shirley B Wagner, 0225141468

    Napier REALTORS ERA

    Source: CVRMLS,MLS#: 1722721MLS LogoOriginating MLS: Central Virginia Regional MLS

    Facts & features

    Interior

    Bedrooms & bathrooms
    • Bedrooms: 4
    • Bathrooms: 4
    • Full bathrooms: 3
    • 1/2 bathrooms: 1
    Primary bedroom
    • Description: Wood Flrs/Master Bath
    • Level: First
    • Dimensions: 15.9 x 14.0
    Bedroom 2
    • Description: Closet/Carpet
    • Level: Second
    • Dimensions: 14.0 x 11.7
    Bedroom 3
    • Description: Closet/Carpet
    • Level: Second
    • Dimensions: 13.9 x 11.0
    Bedroom 4
    • Description: Closet/Carpet
    • Level: Second
    • Dimensions: 15.4 x 14.8
    Dining room
    • Description: Formal/Wood Flrs
    • Level: First
    • Dimensions: 15.5 x 11.1
    Family room
    • Description: Fireplace/Wood Flrs
    • Level: First
    • Dimensions: 18.1 x 17.1
    Foyer
    • Description: Wood Flrs/Closet
    • Level: First
    • Dimensions: 19.4 x 6.0
    Other
    • Description: Tub & Shower
    • Level: First
    Other
    • Description: Tub & Shower
    • Level: Second
    Other
    • Description: Tub & Shower
    • Level: Second
    Half bath
    • Level: First
    Kitchen
    • Description: Wood Flrs
    • Level: First
    • Dimensions: 13.4 x 9.5
    Office
    • Description: Wood Flrs/5th Bedroom
    • Level: First
    • Dimensions: 12.0 x 10.5
    Sitting room
    • Description: Breakfast room/off Kitchen
    • Level: First
    • Dimensions: 10.5 x 10.0
    Heating
    • Forced Air, Natural Gas
    Cooling
    • Central Air
    Appliances
    • Included: Dishwasher, Gas Cooking, Disposal, Gas Water Heater, Microwave
    Features
    • Ceiling Fan(s), Separate/Formal Dining Room, Eat-in Kitchen, High Ceilings, Bath in Primary Bedroom, Main Level Primary, Walk-In Closet(s)
    • Flooring: Partially Carpeted, Tile, Wood
    • Basement: Crawl Space
    • Attic: Floored
    • Number of fireplaces: 1
    • Fireplace features: Gas
    Interior area
    • Total interior livable area: 2,746 sqft
    • Finished area below ground: 0

    Property

    Parking
    • Total spaces: 2
    • Parking features: Attached, Driveway, Garage, Garage Door Opener, Paved
    • Attached garage spaces: 2
    • Has uncovered spaces: Yes
    Features
    • Levels: Two
    • Stories: 2
    • Patio & porch: Rear Porch, Patio, Stoop
    • Exterior features: Paved Driveway
    • Pool features: None
    • Fencing: None
    Lot
    • Size: 7,013 Square Feet
    Details
    • Parcel number: 7447706521.045
    • Zoning description: RTHC

    Construction

    Type & style
    • Home type: Condo
    • Architectural style: Patio Home
    • Property subtype: Condominium, Single Family Residence
    Materials
    • Brick, Block, Drywall, Frame, Vinyl Siding
    • Roof: Composition
    Condition
    • Resale
    • New construction: No
    • Year built: 2002

    Utilities & green energy

    • Sewer: Public Sewer
    • Water: Public

    Community & HOA

    Community
    • Features: Common Grounds/Area, Home Owners Association
    • Subdivision: Belmont Park At Twin Hickory
    HOA
    • Has HOA: Yes
    • Services included: Common Areas, Maintenance Grounds, Recreation Facilities, Trash
    • HOA fee: $255 monthly
    Location
    • Region: Glen Allen

    Financial & listing details

    • Price per square foot: $201/sqft
    • Tax assessed value: $386,600
    • Annual tax amount: $3,363
    • Date on market: 1/6/2026
    • Ownership: Partnership
    • Ownership type: Partnership

    Price history

    DateEventPrice
    8/7/2017Sold$400,000+16.8%$146/sqft
    Source: CVRMLS #1722721 Report a problem
    1/1/2015Sold$342,500$125/sqft
    Source: Long & Foster Broker Feed #1210299_1 Report a problem
    6/1/2012Sold$342,500$125/sqft
    Source: CVRMLS #1210299 Report a problem

    Public tax history

    Tax history is unavailable.

    Neighborhood: 23059

    Nearby schools

    GreatSchools rating
    Schools provided by the listing agent
    • Elementary: Twin Hickory
    • Middle: Holman
    • High: Deep Run

    Source: CVRMLS. This data may not be complete. We recommend contacting the local school district to confirm school assignments for this home.

    Get a cash offer in 3 minutes
    Find out how much your home could sell for in as little as 3 minutes with a no-obligation cash offer.
    Estimated market value
    $552,600
    Get a cash offer in 3 minutes
    Find out how much your home could sell for in as little as 3 minutes with a no-obligation cash offer.
    Estimated market value
    $552,600