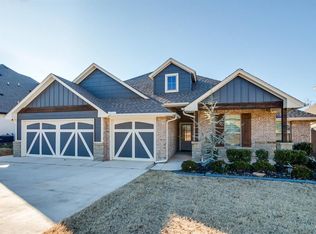
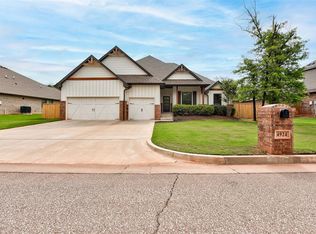
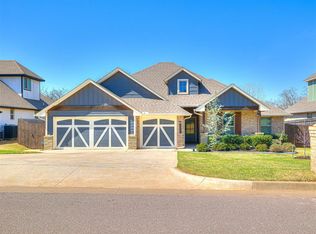
Seller are providing a $5,000.00 credit to Buyers closing costs. Beautiful home sitting on a large lot in a gated community! This home welcomes you as you step foot into the open floor plan. Home offers 4 bedrooms, 3 full bathrooms, plus a bonus room! Living room grants a gas fireplace, large windows, while the kitchen has and Upgraded Stainless Steel Appliance Package that include a built-in gas range, pot filler over the range, an electric oven, a dishwasher & large sink in the island. Master bedroom and bathroom is the perfect retreat with a large shared walk in closet. Take advantage of the beautiful Study right off the entry. CAT 6 Lines Relax on the large, covered front porch, or sit and enjoy the trees and birds filling the backyard from your large covered patio with an outdoor fireplace. Large fenced backyard with dog run and extra wide gates. High speed internet CAT Lines throughout the home and UV Air Filtration installed. You won’t want to miss out on this home. Come enjoy a beautiful home on the ideal lot, in the perfect location! Listing Agent is related to Seller.
Sold for $450,000
Zillow last checked:
Listing updated:
Bought with:
Beth Atkinson, 128511
Metro Group Brokers LLC
Source: MLSOK/OKCMAR as distributed by MLS GRID,MLS#: 1075885
Price history
| Date | Event | Price |
|---|---|---|
| 2/15/2026 | Price change | $499,999-1%$207/sqft |
Source:  MLSOK/OKCMAR as distributed by MLS GRID #1200706 Report a problem MLSOK/OKCMAR as distributed by MLS GRID #1200706 Report a problem | ||
| 11/8/2025 | Listed for sale | $505,000+12.2%$209/sqft |
Source: MLSOK/OKCMAR as distributed by MLS GRID #1200706 Report a problem | ||
| 11/22/2023 | Sold | $450,000-0.9%$186/sqft |
Source: MLSOK/OKCMAR as distributed by MLS GRID #1075885 Report a problem | ||
| 10/18/2023 | Pending sale | $454,000$188/sqft |
Source: MLSOK/OKCMAR as distributed by MLS GRID #1075885 Report a problem | ||
| 10/4/2023 | Price change | $454,000-0.2%$188/sqft |
Source: MLSOK/OKCMAR as distributed by MLS GRID #1075885 Report a problem | ||
| 9/1/2023 | Listed for sale | $455,000+17.7%$188/sqft |
Source: MLSOK/OKCMAR as distributed by MLS GRID #1075885 Report a problem | ||
| 10/18/2022 | Listing removed | -- |
Source:  SWMLS #980000 Report a problem SWMLS #980000 Report a problem | ||
| 10/8/2021 | Sold | $386,665+28.9%$160/sqft |
Source: MLSOK/OKCMAR as distributed by MLS GRID #980000 Report a problem | ||
| 11/15/2020 | Listed for sale | $300,000$124/sqft |
Source: SWMLS #980000 Report a problem | ||
Get a cash offer in 3 minutes
Find out how much your home could sell for in as little as 3 minutes with a no-obligation cash offer.
Estimated market value
$489,600
