Unlock the potential in this condo that's ready for a transformation—and the possibilities are endless with 3 bedrooms, 2 full baths and attached 1+ car garage. The kitchen is a retro time capsule (yes, the iconic 70’s harvest gold refrigerator stays!) and is just waiting for your modern makeover. One of the two full baths is already updated, so you can start enjoying it right away while you plan the rest. Neutral walls and carpet mean you have a clean, simple canvas for your creativity. First floor bedroom, office, or additional family room plus full bath is right off this large room with so many options! The attached oversized one-car garage adds extra storage and convenience.
Step outside your door to your own brick front patio that faces the street and is a quick walk to all the community amenities with well lit side walks, pool, tennis/pickleball courts, and clubhouse for gatherings. Golf lovers will appreciate the location near the 11th hole at Fox Den Golf Course—perfect for a quick round or scenic strolls to Silver Springs park, dog park and baseball/soccer fields, plus the bike and hike trails.
This is ideal for “lock-and-go” lifestyle—perfect for downsizers, busy professionals, or anyone ready to design their dream space. Bring your vision, roll up your sleeves, and watch your investment grow! Call your favorite realtor today or check for an open house!
Closed
$165,000
4917 Independence Cir Unit B, Stow, OH 44224
2beds
1,366sqft
Townhouse, Condominium
Built in 1973
-- sqft lot
$177,700 Zestimate®
$121/sqft
$1,626 Estimated rent
Home value
$177,700
$163,000 - $192,000
$1,626/mo
Zestimate® history
Owner options
List your home for rent
$1,626/mo
Rent Zestimate®
Find your next renter with Zillow Rental Manager. Plus, with online applications, you can quickly screen prospective tenants – for free.
$1,626/mo
Rent Zestimate®
Refinance and save
$1,470/mo
Est. payment
Refinancing to a lower rate could help reduce your monthly payments and save thousands over the life of the loan.
$1,470/mo
Est. payment
Explore your selling options
Work with a Zillow partner agent
Leverage their expertise and Zillow's premium Showcase listings to get your home seen by more buyers.
Get startedList with your own agent
Get your home in front of millions of buyers by listing it on Zillow.
Learn how to do itSell it yourself
Take full control of how buyers see your home on Zillow by listing For Sale by Owner (FSBO).
List your homeWhat's special
Brick front patioNeutral walls and carpet
Zillow last checked:
Listing updated:
Listed by:
William J Penney Rebeccardavey321@gmail.com,
EXP Realty, LLC.
Bought with:
Carol M Hull, 2015001795
Keller Williams Elevate
Source: MLS Now,MLS#: 5147412 Originating MLS: Akron Cleveland Association of REALTORS
Originating MLS: Akron Cleveland Association of REALTORSFacts & features
Interior
Bedrooms & bathrooms
- Bedrooms: 2
- Bathrooms: 2
- Full bathrooms: 2
- Main level bathrooms: 1
- Main level bedrooms: 1
Bedroom
- Description: Flooring: Carpet
- Level: Second
- Dimensions: 12 x 10
Bedroom
- Description: Flooring: Carpet
- Features: Walk-In Closet(s)
- Level: Second
- Dimensions: 11 x 17
Bedroom
- Description: Flooring: Carpet
- Level: First
- Dimensions: 15 x 12
Bathroom
- Description: Full bath-tub,Flooring: Tile
- Level: First
Dining room
- Description: Flooring: Carpet
- Level: First
- Dimensions: 8 x 8
Entry foyer
- Description: Front Closet,Flooring: Laminate
- Level: First
Kitchen
- Description: Flooring: Linoleum
- Features: Breakfast Bar, Laminate Counters
- Level: First
- Dimensions: 8 x 7
Laundry
- Description: Flooring: Linoleum
- Level: First
Living room
- Description: Flooring: Carpet
- Level: First
- Dimensions: 12 x 18
Heating
- Gas
Cooling
- Central Air
Appliances
- Included: Dryer, Dishwasher, Range, Refrigerator, Washer
- Laundry: Laundry Room, In Unit
Features
- Breakfast Bar, Ceiling Fan(s), Entrance Foyer, Laminate Counters, Walk-In Closet(s)
- Windows: Double Pane Windows
- Basement: None
- Has fireplace: No
- Fireplace features: None
Interior area
- Total structure area: 1,366
- Total interior livable area: 1,366 sqft
- Finished area above ground: 1,366
- Finished area below ground: 0
Property
Parking
- Total spaces: 1
- Parking features: Attached, Direct Access, Garage, Garage Door Opener
- Attached garage spaces: 1
Features
- Levels: Two
- Stories: 2
- Patio & porch: Front Porch, Patio
- Exterior features: Basketball Court, Courtyard, Playground
- Has private pool: Yes
- Pool features: Association, Heated, In Ground, Outdoor Pool, Community
Lot
- Size: 1,367 Square Feet
- Features: Cul-De-Sac, Flat, Front Yard, Near Golf Course, Level
Details
- Parcel number: 5603169
Construction
Type & style
- Home type: Condo
- Architectural style: Colonial
- Property subtype: Townhouse, Condominium
- Attached to another structure: Yes
Materials
- Vinyl Siding
- Foundation: Slab
- Roof: Asphalt,Fiberglass
Condition
- Year built: 1973
Utilities & green energy
- Sewer: Public Sewer
- Water: Public
Community & HOA
Community
- Features: Common Grounds/Area, Golf, Medical Service, Playground, Park, Pool, Restaurant, Racquetball, Shopping, Street Lights, Sidewalks, Tennis Court(s)
- Subdivision: Independence Place Condo
HOA
- Has HOA: No
- Services included: Association Management, Insurance, Maintenance Grounds, Maintenance Structure, Recreation Facilities, Reserve Fund, Snow Removal, Trash
- HOA fee: $305 monthly
Location
- Region: Stow
Financial & listing details
- Price per square foot: $121/sqft
- Tax assessed value: $143,330
- Annual tax amount: $2,908
- Date on market: 8/11/2025
- Cumulative days on market: 49 days
- Listing terms: Cash,Conventional
Price history
| Date | Event | Price |
|---|---|---|
| 10/16/2025 | Sold | $165,000-1.2%$121/sqft |
Source:  MLS Now #5147412 Report a problem MLS Now #5147412 Report a problem | ||
| 9/29/2025 | Pending sale | $167,000$122/sqft |
Source: MLS Now #5147412 Report a problem | ||
| 9/19/2025 | Contingent | $167,000$122/sqft |
Source: MLS Now #5147412 Report a problem | ||
| 9/11/2025 | Price change | $167,000-3.4%$122/sqft |
Source: MLS Now #5147412 Report a problem | ||
| 8/11/2025 | Listed for sale | $172,850$127/sqft |
Source: MLS Now #5147412 Report a problem | ||
Public tax history
| Year | Property taxes | Tax assessment |
|---|---|---|
| 2025 | $2,325 -2.4% | $50,170 |
| 2024 | $2,383 +1.7% | $50,170 |
| 2023 | $2,344 +29% | $50,170 +37% |
| 2022 | $1,817 +11.4% | $36,621 |
| 2021 | $1,631 | $36,621 |
| 2020 | -- | $36,621 +35.3% |
| 2019 | $1,145 +1.6% | $27,059 0% |
| 2018 | $1,127 +16% | $27,060 |
| 2017 | $971 | $27,060 +13% |
| 2016 | $971 | $23,950 |
| 2015 | $971 -0.1% | $23,950 |
| 2014 | $972 -25.2% | $23,950 -19% |
| 2013 | $1,300 -0.1% | $29,560 |
| 2012 | $1,301 +5.4% | $29,560 +0% |
| 2011 | $1,234 -11.1% | $29,555 -17.8% |
| 2010 | $1,389 | $35,966 |
| 2009 | -- | $35,966 |
| 2008 | $1,427 +5.4% | $35,966 +2% |
| 2007 | $1,353 -23.4% | $35,270 |
| 2006 | $1,766 +3.3% | $35,270 |
| 2005 | $1,709 | $35,270 +11.6% |
| 2004 | -- | $31,605 |
| 2003 | $1,561 -0.7% | $31,605 |
| 2002 | $1,571 +16.3% | $31,605 +13.2% |
| 2001 | $1,351 -1.3% | $27,930 |
| 2000 | $1,368 | $27,930 |
Find assessor info on the county website
Neighborhood: 44224
Nearby homes
- $171,3002 bd2 ba1.3k sqft4917 Independence Cir UNIT D, Stow, OH 44224Off Market
- $179,7003 bd2 ba1.3k sqft4917 Independence Cir UNIT A, Stow, OH 44224Off Market
- $166,7002 bd2 ba1.3k sqft4917 Independence Cir UNIT C, Stow, OH 44224Off Market
- $190,0003 bd2 ba1.3k sqft4915 Independence Cir UNIT C, Stow, OH 44224Sold
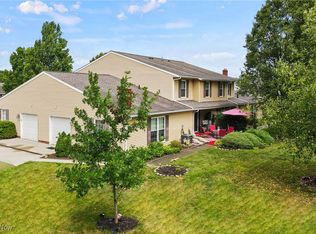
- $155,0003 bd2 ba1.3k sqft4915 Independence Cir UNIT B, Stow, OH 44224Sold
- $171,0002 bd2 ba1.3k sqft4915 Independence Cir UNIT D, Stow, OH 44224Off Market
- $181,1003 bd2 ba1.3k sqft4915 Independence Cir UNIT A, Stow, OH 44224Off Market
- $155,0003 bd2 ba1.3k sqft4915 Independence Cir, Stow, OH 44224Sold
Nearby schools
GreatSchools rating
- 7/10Fishcreek Elementary SchoolGrades: K-4Distance: 0.8 mi
- 6/10Stow-Munroe Falls High SchoolGrades: 7,9-12Distance: 1.4 mi
Schools provided by the listing agent
- District: Stow-Munroe Falls CS - 7714
Source: MLS Now. This data may not be complete. We recommend contacting the local school district to confirm school assignments for this home.
Get a cash offer in 3 minutes
Find out how much your home could sell for in as little as 3 minutes with a no-obligation cash offer.
Estimated market value
$177,700
Get a cash offer in 3 minutes
Find out how much your home could sell for in as little as 3 minutes with a no-obligation cash offer.
Estimated market value
$177,700
- Ohio
- Summit County
- Stow
- 44224
- 4917 Independence Cir Unit B
Nearby cities
Nearby zip codes
Other Stow Topics
