Skip main navigation
Sold for $899,000
  • $899,000

    4917 Kingston Dr, Annandale, VA 22003

    4beds
    2,331sqft
    Single Family Residence
    Built in 1963
    0.62 Acres Lot
    $915,400 Zestimate®
    $386/sqft
    $4,101 Estimated rent

    Home value

    $915,400

    $860,000 - $979,000

    $4,101/mo

    Zestimate® history
    Loading
    Loading...

    Owner options

    List your home for rent

    $4,101/mo

    Rent Zestimate®

    Find your next renter with Zillow Rental Manager. Plus, with online applications, you can quickly screen prospective tenants – for free.

    Learn more

    $4,101/mo

    Rent Zestimate®

    Refinance and save

    $5,594/mo

    Est. payment

    Refinancing to a lower rate could help reduce your monthly payments and save thousands over the life of the loan.

    See today's rates

    $5,594/mo

    Est. payment

    Explore your selling options

    Work with a Zillow partner agent

    Leverage their expertise and Zillow's premium Showcase listings to get your home seen by more buyers.

    Get started

    List with your own agent

    Get your home in front of millions of buyers by listing it on Zillow.

    Learn how to do it

    Sell it yourself

    Take full control of how buyers see your home on Zillow by listing For Sale by Owner (FSBO).

    List your home

    What's special

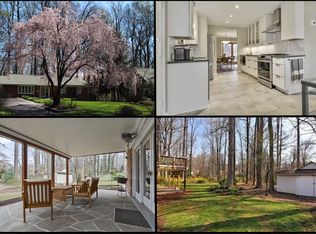
    Bright open-concept layoutFantastic flex areaGranite countertopsGorgeous backyard patioPrivate wooded lotGenerously sized secondary bedroomsSpa-inspired en-suite bath
    This beautifully updated home combines style, comfort, and convenience, all nestled on a private, wooded lot that feels like a serene escape. The heart of the home features a bright, open-concept layout where the kitchen flows seamlessly into the family and dining rooms—perfect for entertaining or everyday living. The kitchen boasts white cabinetry, granite countertops, modern lighting, and picturesque views of the tranquil backyard. The owner's suite is a true retreat, occupying the top floor of the home and offering breathtaking views of the surrounding trees—like waking up in a luxurious treehouse. The spa-inspired en-suite bath features double vanities, a soaking tub, a standalone shower, and a custom walk-in closet that ties it all together. Three generously sized secondary bedrooms provide flexible options for family, guests, a home office, or creative spaces. The lower level offers a fantastic flex area ideal for movie nights, game days, or cozy gatherings, complete with space for a full seating arrangement and additional table setup. A walk-up attic adds incredible storage or the potential for a future bonus room. Step outside to enjoy the gorgeous backyard patio—an ideal spot for entertaining, relaxing, or simply taking in the natural beauty of the wooded lot. Charge your EV at home with 220V Outlet in the carport. Other notable updates include Stone Patio (2020), HVAC System (2020), Recessed Lighting (2020), Water Heater (2022), Exterior Paint (2024) All this just minutes from 495, 395, and Metro access—making commuting and getting around the DMV a breeze. Don’t miss this unique opportunity to own a home that blends peaceful privacy with unbeatable location!

    Zillow last checked:

    Listing updated:

    Listed by:

    Kevin Canto 703-338-9416,

    Keller Williams Realty,

    Co-Listing Agent: Glynis C Canto 703-395-2355,

    Keller Williams Realty

    Bought with:

    Erich Cabe

    Compass

    Source: Bright MLS,MLS#: VAFX2229494MLS Logo

    Facts & features

    Interior

    Bedrooms & bathrooms
    • Bedrooms: 4
    • Bathrooms: 3
    • Full bathrooms: 2
    • 1/2 bathrooms: 1
    Basement
    • Area: 0
    Heating
    • Forced Air, Natural Gas
    Cooling
    • Ceiling Fan(s), Electric
    Appliances
    • Included: Microwave, Dishwasher, Disposal, Washer/Dryer Stacked, Water Heater, Refrigerator, Ice Maker, Cooktop, Gas Water Heater
    • Laundry: In Basement
    Features
    • Attic, Built-in Features, Open Floorplan, Recessed Lighting, Bathroom - Stall Shower, Dry Wall
    • Flooring: Concrete, Hardwood, Ceramic Tile, Wood
    • Doors: Insulated, Sliding Glass
    • Windows: Double Hung, Energy Efficient, ENERGY STAR Qualified Windows, Skylight(s)
    • Basement: Combination,Drain,Interior Entry,Walk-Out Access
    • Number of fireplaces: 1
    • Fireplace features: Brick, Screen
    Interior area
    • Total structure area: 2,331
    • Total interior livable area: 2,331 sqft
    • Finished area above ground: 2,331

    Property

    Parking
    • Total spaces: 1
    • Parking features: Asphalt, Attached Carport, Driveway
    • Carport spaces: 1
    • Has uncovered spaces: Yes
    Accessibility
    • Accessibility features: None
    Features
    • Levels: Multi/Split,Four
    • Stories: 4
    • Pool features: None
    • Has view: Yes
    • View description: Garden, Trees/Woods
    Lot
    • Size: 0.62 Acres
    • Features: Rear Yard
    Details
    • Additional structures: Above Grade
    • Parcel number: 0714 17 0018
    • Zoning: 120
    • Special conditions: Standard

    Construction

    Type & style
    • Home type: SingleFamily
    • Property subtype: Single Family Residence
    Materials
    • Brick, Shingle Siding
    • Foundation: Concrete Perimeter
    • Roof: Asphalt
    Condition
    • New construction: No
    • Year built: 1963
    • Major remodel year: 2008

    Utilities & green energy

    • Sewer: Public Sewer
    • Water: Community
    • Utilities for property: Above Ground, Cable Connected, Cable Available, Electricity Available, Natural Gas Available, Sewer Available

    Community & HOA

    Community
    • Subdivision: Hillbrook Forest
    HOA
    • Has HOA: No
    Location
    • Region: Annandale

    Financial & listing details

    • Price per square foot: $386/sqft
    • Tax assessed value: $863,810
    • Annual tax amount: $10,172
    • Date on market: 3/27/2025
    • Listing agreement: Exclusive Right To Sell
    • Ownership: Fee Simple

    Price history

    DateEventPrice
    5/28/2025Sold$899,000$386/sqft
    Source: Bright MLS #VAFX2229494 Report a problem
    4/25/2025Contingent$899,000$386/sqft
    Source: Bright MLS #VAFX2229494 Report a problem
    4/24/2025Price change$899,000-2.8%$386/sqft
    Source: Bright MLS #VAFX2229494 Report a problem
    4/4/2025Price change$925,000-4.1%$397/sqft
    Source: Bright MLS #VAFX2229494 Report a problem
    3/27/2025Listed for sale$965,000+16.3%$414/sqft
    Source: Bright MLS #VAFX2229494 Report a problem
    10/8/2020Sold$830,000+2.3%$356/sqft
    Source: Public Record Report a problem
    9/29/2020Pending sale$811,700$348/sqft
    Source: Cornwell Properties #VAFX1149666 Report a problem
    9/29/2020Listed for sale$811,700$348/sqft
    Source: Cornwell Properties #VAFX1149666 Report a problem
    8/24/2020Listing removed$811,700$348/sqft
    Source: Cornwell Properties #VAFX1149666 Report a problem
    8/20/2020Listed for sale$811,700+85.7%$348/sqft
    Source: Cornwell Properties #VAFX1149666 Report a problem
    11/12/2010Sold$437,000-6%$187/sqft
    Source: Public Record Report a problem
    9/14/2010Price change$464,927-2.1%$199/sqft
    Source: RE/MAX Allegiance #FX7397641 Report a problem
    7/29/2010Listed for sale$474,927$204/sqft
    Source: RE/MAX Allegiance #FX7397641 Report a problem

    Public tax history

    YearProperty taxesTax assessment
    2025$10,760 +7.3%$863,810 +7.4%
    2024$10,024 +3.1%$804,150 -0.6%
    2023$9,718 -1.1%$809,150
    2022$9,825 $809,150 +4.1%
    2021-- $777,360 +32.3%
    2020$7,392 +1.9%$587,370 +2.3%
    2019$7,251 +1.9%$574,290 +1.6%
    2018$7,114 +5.8%$565,310 +4%
    2017$6,723 -3.7%$543,310 -4%
    2016$6,985 +5.2%$565,840 +1.7%
    2015$6,639 +6.3%$556,470 +6.4%
    2014$6,248 $523,060 +5.9%
    2013-- $493,980 +3.1%
    2012-- $479,170 +5.2%
    2011-- $455,520 +4.9%
    2010-- $434,160 -9.1%
    2009-- $477,650 -13.4%
    2008-- $551,290 -7.8%
    2007-- $597,810 +60%
    2003-- $373,520 +12.5%
    2002-- $332,120 +10.7%
    2001-- $299,895
    Find assessor info on the county website

    Neighborhood: 22003

    Nearby schools

    GreatSchools rating
    Schools provided by the listing agent
    • Elementary: Columbia
    • Middle: Poe
    • High: Annandale
    • District: Fairfax County Public Schools

    Source: Bright MLS. This data may not be complete. We recommend contacting the local school district to confirm school assignments for this home.

    Get a cash offer in 3 minutes
    Find out how much your home could sell for in as little as 3 minutes with a no-obligation cash offer.
    Estimated market value
    $915,400
    Get a cash offer in 3 minutes
    Find out how much your home could sell for in as little as 3 minutes with a no-obligation cash offer.
    Estimated market value
    $915,400