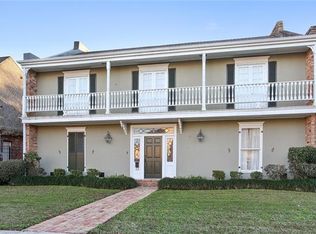
Welcome to this beautiful two-story Colonial-style home located just steps from the lake in the heart of Metairie. This spacious residence features 4 bedrooms and 2.5 bathrooms, providing ample space for comfortable family living and entertaining. Step inside to find a classic layout with timeless details, abundant natural light, and generously sized living areas. The well-appointed kitchen, butlers' pantry, walk-in pantry, and wet bar are perfect for preparing for guests or even using as a serving area. The formal dining room makes the ideal gathering place for meals, while the cozy living room provides a warm and inviting atmosphere.
Upstairs, all 4 bedrooms offer ample space and storage, including a spacious primary suite with a newly renovated "spa-like" en-suite bath. Enjoy the outdoors in the nicely landscaped yard, ideal for entertaining. The property also boasts rear yard access and a detached workshop, perfect for hobbies, storage, or additional workspace.
With its prime location near the lake, this home combines elegance, functionality, and convenience all in one.
Closed
Price Unknown
4917 Lake Vista Dr, Metairie, LA 70006
4beds
2,810sqft
Single Family Residence
Built in 1980
6,725 Square Feet Lot
$671,500 Zestimate®
$--/sqft
$3,085 Estimated rent
Home value
$671,500
$598,000 - $752,000
$3,085/mo
Zestimate® history
Owner options
List your home for rent
$3,085/mo
Rent Zestimate®
Find your next renter with Zillow Rental Manager. Plus, with online applications, you can quickly screen prospective tenants – for free.
$3,085/mo
Rent Zestimate®
Refinance and save
Refinancing to a lower rate could help reduce your monthly payments and save thousands over the life of the loan.
Explore your selling options
Work with a Zillow partner agent
Leverage their expertise and Zillow's premium Showcase listings to get your home seen by more buyers.
Get startedList with your own agent
Get your home in front of millions of buyers by listing it on Zillow.
Learn how to do itSell it yourself
Take full control of how buyers see your home on Zillow by listing For Sale by Owner (FSBO).
List your homeWhat's special
Zillow last checked:
Listing updated:
Listed by:
Shannon Nash 504-421-0197,
RE/MAX Affiliates
Bought with:
Erin Helwig
RE/MAX Living
Source: GSREIN,MLS#: 2548832
Facts & features
Interior
Bedrooms & bathrooms
- Bedrooms: 4
- Bathrooms: 3
- Full bathrooms: 2
- 1/2 bathrooms: 1
Primary bedroom
- Description: Flooring: Wood
- Level: Second
- Dimensions: 15.33 x15 .33
Bedroom
- Description: Flooring: Wood
- Level: Second
- Dimensions: 10.25 x 13.83
Bedroom
- Description: Flooring: Wood
- Level: Second
- Dimensions: 10.4 x 14.25
Bedroom
- Description: Flooring: Wood
- Level: Second
- Dimensions: 11.4 x 14.16
Primary bathroom
- Description: Flooring: Tile
- Level: Second
- Dimensions: 10.25 x 15.25
Breakfast room nook
- Description: Flooring: Tile
- Level: First
- Dimensions: 6.5 x 12.16
Den
- Description: Flooring: Tile
- Level: First
- Dimensions: 28.08 x 15.33
Dining room
- Description: Flooring: Tile
- Level: First
- Dimensions: 11.66 x 18.4
Foyer
- Description: Flooring: Tile
- Level: First
- Dimensions: 15.75 x 5.5
Kitchen
- Description: Flooring: Tile
- Level: First
- Dimensions: 11.33 x 12.16
Other
- Description: Flooring: Tile
- Level: First
- Dimensions: 9 x 7.5
Other
- Description: Flooring: Tile
- Level: First
- Dimensions: 11.25 x 4.5
Heating
- Central
Cooling
- Central Air
Appliances
- Included: Cooktop, Dishwasher, Ice Maker, Microwave, Oven
- Laundry: Washer Hookup, Dryer Hookup
Features
- Wet Bar, Ceiling Fan(s), Central Vacuum, Granite Counters, Stainless Steel Appliances, Cable TV
- Has fireplace: Yes
- Fireplace features: Other
Interior area
- Total structure area: 3,300
- Total interior livable area: 2,810 sqft
Property
Parking
- Parking features: Driveway
- Has uncovered spaces: Yes
Features
- Levels: Two
- Stories: 2
- Patio & porch: Concrete
- Exterior features: Fence, Permeable Paving
- Pool features: None
Lot
- Size: 6,725 Square Feet
- Dimensions: 57 x 119
- Features: City Lot, Rectangular Lot
Details
- Additional structures: Workshop
- Parcel number: 0820004301
- Special conditions: None
Construction
Type & style
- Home type: SingleFamily
- Architectural style: Colonial
- Property subtype: Single Family Residence
Materials
- Brick
- Foundation: Slab
- Roof: Shingle
Condition
- Very Good Condition
- Year built: 1980
Utilities & green energy
- Sewer: Public Sewer
- Water: Public
Community & HOA
HOA
- Has HOA: No
Location
- Region: Metairie
Financial & listing details
- Tax assessed value: $396,500
- Annual tax amount: $4,052
- Date on market: 3/1/2026
Price history
| Date | Event | Price |
|---|---|---|
| 3/13/2026 | Sold | -- |
Source:  GSREIN #2548832 Report a problem GSREIN #2548832 Report a problem | ||
| 8/17/2025 | Price change | $709,000-2.7%$252/sqft |
Source: GSREIN #2506847 Report a problem | ||
| 6/16/2025 | Listed for sale | $729,000$259/sqft |
Source: GSREIN #2506847 Report a problem | ||
Public tax history
| Year | Property taxes | Tax assessment |
|---|---|---|
| 2024 | $4,052 -4.2% | $39,650 |
| 2023 | $4,229 +2.7% | $39,650 |
| 2022 | $4,119 +22.8% | $39,650 +11.1% |
| 2021 | $3,353 -11.7% | $35,680 -10% |
| 2020 | $3,798 -2.7% | $39,650 |
| 2019 | $3,905 +7.1% | $39,650 |
| 2018 | $3,646 | $39,650 |
| 2017 | $3,646 | $39,650 |
| 2016 | $3,646 +4.6% | $39,650 +3% |
| 2015 | $3,487 | $38,500 |
| 2014 | $3,487 | $38,500 |
| 2013 | -- | $38,500 -3.9% |
| 2012 | -- | $40,080 +0.8% |
| 2011 | -- | $39,770 |
| 2010 | -- | $39,770 |
| 2009 | -- | $39,770 |
| 2008 | -- | $39,770 +34.6% |
| 2007 | -- | $29,550 |
| 2006 | -- | -- |
| 2005 | -- | -- |
| 2004 | -- | -- |
| 2003 | -- | -- |
| 2002 | -- | -- |
| 2001 | -- | -- |
| 2000 | -- | -- |
Find assessor info on the county website
Neighborhood: Pontchartrain Shores
Nearby homes
- $587,400-- bd-- ba-- sqft4911 Lake Vista Dr, Metairie, LA 70006Off Market
- $619,700-- bd-- ba-- sqft4840 Folse Dr, Metairie, LA 70006Off Market
- $712,3005 bd4 ba3.8k sqft4844 Folse Dr, Metairie, LA 70006Off Market
- $--5 bd5 ba3.9k sqft4910 Folse Ct, Metairie, LA 70006Sold

- $620,000-- bd-- ba-- sqft4909 Lake Vista Dr, Metairie, LA 70006Off Market
- $634,700-- bd-- ba-- sqft4836 Folse Dr, Metairie, LA 70006Off Market
- $651,700-- bd-- ba-- sqft4906 Folse Ct, Metairie, LA 70006Off Market
- $50-- sqft4906 Folse Ct, Metairie, LA 70006Off Market
Nearby schools
GreatSchools rating
- 7/10Harold Keller Elementary SchoolGrades: PK-5Distance: 0.7 mi
- 4/10John Q. Adams Middle SchoolGrades: 6-8Distance: 0.9 mi
- 3/10Grace King High SchoolGrades: 9-12Distance: 1.9 mi
Get a cash offer in 3 minutes
Find out how much your home could sell for in as little as 3 minutes with a no-obligation cash offer.
Estimated market value
$671,500
Get a cash offer in 3 minutes
Find out how much your home could sell for in as little as 3 minutes with a no-obligation cash offer.
Estimated market value
$671,500
- Louisiana
- Jefferson Parish
- Metairie
- 70006
- Pontchartrain Shores
- 4917 Lake Vista Dr
