Skip main navigation
Sold for $610,400
  • $610,400

    4917 Lowell Boulevard, Denver, CO 80221

    3beds
    1,510sqft
    Townhouse
    Built in 2018
    805 Square Feet Lot
    $587,200 Zestimate®
    $404/sqft
    $3,178 Estimated rent

    Home value

    $587,200

    $546,000 - $628,000

    $3,178/mo

    Zestimate® history
    Loading
    Loading...

    Owner options

    List your home for rent

    $3,178/mo

    Rent Zestimate®

    Find your next renter with Zillow Rental Manager. Plus, with online applications, you can quickly screen prospective tenants – for free.

    Learn more

    $3,178/mo

    Rent Zestimate®

    Refinance and save

    $3,491/mo

    Est. payment

    Refinancing to a lower rate could help reduce your monthly payments and save thousands over the life of the loan.

    See today's rates

    $3,491/mo

    Est. payment

    Explore your selling options

    Work with a Zillow partner agent

    Leverage their expertise and Zillow's premium Showcase listings to get your home seen by more buyers.

    Get started

    List with your own agent

    Get your home in front of millions of buyers by listing it on Zillow.

    Learn how to do it

    Sell it yourself

    Take full control of how buyers see your home on Zillow by listing For Sale by Owner (FSBO).

    List your home

    What's special

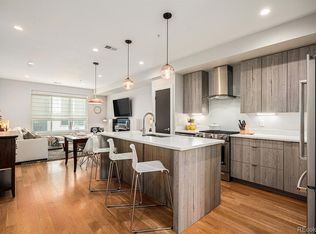
    Discover exceptional urban living in this rare 3-bedroom, 2.5-bathroom townhome in the heart of the Berkeley-Regis neighborhood. Most townhomes in this area feature only two bedrooms, but this spacious unit offers a highly desirable flexible third room—perfect as a home office, gym, or guest bedroom. Set quietly close to the back of the community, well off Lowell Blvd, enjoy peace and privacy just steps from local favorites like Rocky Top and only blocks from the vibrant Tennyson Street corridor. Step inside from the main level entry with a convenient 1-car attached garage and bonus storage room. This level also includes a powder bath and coat closet. The next level has an open-concept living area flooded with natural light, featuring a large modern kitchen with a generous island, a cozy fireplace in the living room, and a dedicated laundry area. A bedroom on this level adds even more flexibility. The top floor hosts two spacious bedrooms, including a primary suite with a huge walk-in closet and a luxurious en-suite bath with dual sinks. The second upstairs bedroom has its own bath nearby. Cap it all off with a stunning huge rooftop deck—a true showstopper with incredible mountain views, perfect for entertaining or relaxing under Colorado skies with TWO living areas. And there is no HOA! Don't miss this rare opportunity for space, style, and location all in one.

    Zillow last checked:

    Listing updated:

    Listed by:

    Lucy Rozansky Newill 301-440-0147 lucy@newillkaspargroup.com,

    Compass - Denver

    Bought with:

    Kristin Penrod, 100108083

    Redfin Corporation

    Source: REcolorado as distributed by MLS GRID,MLS#: 3658845MLS Logo

    Facts & features

    Interior

    Bedrooms & bathrooms
    • Bedrooms: 3
    • Bathrooms: 3
    • 3/4 bathrooms: 2
    • 1/2 bathrooms: 1
    • Main level bathrooms: 1
    Primary bedroom
    • Description: Has A Large Walk-In Closet
    • Level: Upper
    Bedroom
    • Description: Great Office, Flex Space, Nursery, Or Guest Room
    • Level: Upper
    Bedroom
    • Level: Upper
    Primary bathroom
    • Level: Upper
    Bathroom
    • Level: Main
    Bathroom
    • Level: Upper
    Dining room
    • Level: Upper
    Kitchen
    • Level: Upper
    Laundry
    • Level: Upper
    Living room
    • Level: Upper
    Heating
    • Baseboard, Forced Air, Natural Gas
    Cooling
    • Central Air
    Appliances
    • Included: Dishwasher, Disposal, Dryer, Gas Water Heater, Microwave, Oven, Range Hood, Refrigerator, Washer
    • Laundry: In Unit, Laundry Closet
    Features
    • Ceiling Fan(s), Eat-in Kitchen, Entrance Foyer, High Ceilings, Kitchen Island, Open Floorplan, Pantry, Primary Suite, Quartz Counters, Smart Thermostat, Smoke Free, Walk-In Closet(s)
    • Flooring: Carpet, Tile, Wood
    • Windows: Window Treatments
    • Has basement: No
    • Number of fireplaces: 1
    • Fireplace features: Electric, Living Room
    • Common walls with other units/homes: 2+ Common Walls
    Interior area
    • Total structure area: 1,510
    • Total interior livable area: 1,510 sqft
    • Finished area above ground: 1,510

    Property

    Parking
    • Total spaces: 1
    • Parking features: Storage
    • Attached garage spaces: 1
    Features
    • Levels: Three Or More
    • Patio & porch: Rooftop
    • Exterior features: Gas Valve
    • Fencing: Full
    • Has view: Yes
    • View description: City, Mountain(s)
    Lot
    • Size: 805 Square Feet
    • Features: Near Public Transit
    Details
    • Parcel number: 218417047
    • Zoning: U-MX-3
    • Special conditions: Standard

    Construction

    Type & style
    • Home type: Townhouse
    • Architectural style: Contemporary
    • Property subtype: Townhouse
    • Attached to another structure: Yes
    Materials
    • Frame, Stucco
    • Foundation: Slab
    • Roof: Other,Rolled/Hot Mop
    Condition
    • Year built: 2018

    Utilities & green energy

    • Sewer: Public Sewer
    • Water: Public
    • Utilities for property: Electricity Connected, Natural Gas Connected

    Community & HOA

    Community
    • Security: Carbon Monoxide Detector(s), Smoke Detector(s)
    • Subdivision: Berkeley
    HOA
    • Has HOA: No
    Location
    • Region: Denver

    Financial & listing details

    • Price per square foot: $404/sqft
    • Annual tax amount: $2,794
    • Date on market: 5/1/2025
    • Listing terms: 1031 Exchange,Cash,Conventional,FHA,VA Loan
    • Exclusions: Staging Items
    • Ownership: Individual
    • Electric utility on property: Yes
    • Road surface type: Paved

    Price history

    DateEventPrice
    6/27/2025Sold$610,400+1.7%$404/sqft
    Source: REcolorado as distributed by MLS GRID #3658845 Report a problem
    6/15/2025Pending sale$600,000$397/sqft
    Source: REcolorado as distributed by MLS GRID #3658845 Report a problem
    6/6/2025Price change$600,000-7.7%$397/sqft
    Source: REcolorado as distributed by MLS GRID #3658845 Report a problem
    5/15/2025Price change$650,000-4.4%$430/sqft
    Source: REcolorado as distributed by MLS GRID #3658845 Report a problem
    5/1/2025Listed for sale$680,000$450/sqft
    Source: REcolorado as distributed by MLS GRID #3658845 Report a problem
    4/12/2024Listing removed--
    Source: Zillow Rentals Report a problem
    4/8/2024Price change$3,200-3%$2/sqft
    Source: Zillow Rentals Report a problem
    4/2/2024Price change$3,300-1.5%$2/sqft
    Source: Zillow Rentals Report a problem
    3/31/2024Price change$3,350-1.5%$2/sqft
    Source: Zillow Rentals Report a problem
    3/29/2024Price change$3,400-2.9%$2/sqft
    Source: Zillow Rentals Report a problem
    3/25/2024Price change$3,500-1.4%$2/sqft
    Source: Zillow Rentals Report a problem
    3/19/2024Price change$3,550-1.4%$2/sqft
    Source: Zillow Rentals Report a problem
    3/6/2024Price change$3,600-3.4%$2/sqft
    Source: Zillow Rentals Report a problem
    2/20/2024Listed for rent$3,725+4.9%$2/sqft
    Source: Zillow Rentals Report a problem
    8/31/2022Listing removed--
    Source: Zillow Rental Manager Report a problem
    8/18/2022Price change$3,550-19.3%$2/sqft
    Source: Zillow Rental Manager Report a problem
    8/3/2022Listed for rent$4,400$3/sqft
    Source: Zillow Rental Manager Report a problem

    Public tax history

    Tax history is unavailable.

    Neighborhood: Regis

    Nearby schools

    GreatSchools rating
    Schools provided by the listing agent
    • Elementary: Beach Court
    • Middle: Skinner
    • High: North
    • District: Denver 1

    Source: REcolorado as distributed by MLS GRID. This data may not be complete. We recommend contacting the local school district to confirm school assignments for this home.

    Get a cash offer in 3 minutes
    Find out how much your home could sell for in as little as 3 minutes with a no-obligation cash offer.
    Estimated market value
    $587,200
    Get a cash offer in 3 minutes
    Find out how much your home could sell for in as little as 3 minutes with a no-obligation cash offer.
    Estimated market value
    $587,200