Welcome home to a peaceful pond setting in this stunning paired villa within the highly desirable gated community of Fairfield. Built in 2013 and Featuring 2 Bedrooms + Den, 2 Baths and a 2-Car Garage, this IMMACULATE 1,524sf home boasts many upgrades including: New AC in 2022, Crown Molding, Recessed Lighting, Ceiling Fans, Granite Counters in Kitchen, Upgraded Wood Cabinets, Floor Tile and Laminate, Gas Stove, and an oversized Screened Lanai with Pocket Sliders, extending your unobstructed “living space” connected to the outdoors and serene beauty of the pond, mature landscaping and natural wildlife. The Open/Split Floor Plan allows for comfortable living along with a separation of individual spaces to retreat to. You’ll also enjoy PEACE OF MIND with Block Construction and Builder-Provided Hurricane Shutters. Fairfield is a VIBRANT, Pet-Friendly, Maintenance-Free, Gated Neighborhood Featuring: a Community Pool and Spa, Gathering Space with a BBQ and outdoor/covered tables, a small clubhouse and fitness room. Not to worry – LOW hoa fees, NO cdd fees and NOT in a flood zone!!! Fairfield is in the HEART of all the ACTION with close proximity to the THREE DOWNTOWNS of Lakewood Ranch, Sarasota and Bradenton. Also enjoy nearby UTC Mall, live music venues, waterfront dining, world-class beaches, cultural and arts events, theaters, kayaking, pickleball, boutique shopping… and nearby Sarasota and Tampa Airports, Cruise Ships, Disney World and so much more! Whether you’re buying for investment, part-time or full-time residency, you will fall in LOVE with this home, pond view, and neighborhood. Welcome to PARADISE!!!
Sold for $437,500
$437,500
4917 MAYMONT PARK CIRCLE, BRADENTON, FL 34203
2beds
1,524sqft
Villa
Built in 2013
5,114 Square Feet Lot
$365,700 Zestimate®
$287/sqft
$2,375 Estimated rent
Home value
$365,700
$347,000 - $384,000
$2,375/mo
Zestimate® history
Owner options
List your home for rent
$2,375/mo
Rent Zestimate®
Find your next renter with Zillow Rental Manager. Plus, with online applications, you can quickly screen prospective tenants – for free.
$2,375/mo
Rent Zestimate®
Refinance and save
$3,172/mo
Est. payment
Refinancing to a lower rate could help reduce your monthly payments and save thousands over the life of the loan.
$3,172/mo
Est. payment
Explore your selling options
Work with a Zillow partner agent
Leverage their expertise and Zillow's premium Showcase listings to get your home seen by more buyers.
Get startedList with your own agent
Get your home in front of millions of buyers by listing it on Zillow.
Learn how to do itSell it yourself
Take full control of how buyers see your home on Zillow by listing For Sale by Owner (FSBO).
List your homeWhat's special
Oversized screened lanaiWaterfront diningFitness roomMature landscapingRecessed lightingPond viewCrown molding
Zillow last checked:
Listing updated:
Listed by:
Janine Kloiber 941-539-7522,
COLDWELL BANKER REALTY 941-383-6411
Bought with:
Janine Kloiber, 3279473
COLDWELL BANKER REALTY
Source: Stellar MLS,MLS#: A4577760 Originating MLS: Sarasota - Manatee
Originating MLS: Sarasota - Manatee
Facts & features
Interior
Bedrooms & bathrooms
- Bedrooms: 2
- Bathrooms: 2
- Full bathrooms: 2
Primary bedroom
- Features: Ceiling Fan(s), Water Closet/Priv Toilet, Walk-In Closet(s)
- Level: First
- Dimensions: 15x13
Bedroom 2
- Features: Ceiling Fan(s), Built-in Closet
- Level: First
- Dimensions: 11x11
Balcony porch lanai
- Level: First
- Dimensions: 14x16
Den
- Features: Ceiling Fan(s)
- Level: First
- Dimensions: 11x11
Dinette
- Level: First
- Dimensions: 9x11
Kitchen
- Features: Pantry, Granite Counters, Kitchen Island
- Level: First
- Dimensions: 9x11
Living room
- Features: Ceiling Fan(s)
- Level: First
- Dimensions: 15x17
Heating
- Central, Electric
Cooling
- Central Air
Appliances
- Included: Dishwasher, Dryer, Gas Water Heater, Microwave, Range, Washer
- Laundry: Inside, Laundry Room
Features
- Ceiling Fan(s), Coffered Ceiling(s), Crown Molding, Kitchen/Family Room Combo, Living Room/Dining Room Combo, Open Floorplan, Split Bedroom, Stone Counters, Walk-In Closet(s)
- Flooring: Ceramic Tile, Laminate
- Doors: Sliding Doors
- Windows: Window Treatments
- Has fireplace: No
Interior area
- Total structure area: 2,202
- Total interior livable area: 1,524 sqft
Property
Parking
- Total spaces: 2
- Parking features: Garage - Attached
- Attached garage spaces: 2
- Details: Garage Dimensions: 19x20
Features
- Levels: One
- Stories: 1
- Exterior features: Irrigation System, Lighting, Private Mailbox, Rain Gutters, Sidewalk
- Has view: Yes
- View description: Water, Lake, Pond
- Has water view: Yes
- Water view: Water,Lake,Pond
- Waterfront features: Lake Privileges, Pond Access
Lot
- Size: 5,114 Square Feet
- Features: Landscaped, Sidewalk
Details
- Parcel number: 1740306959
- Zoning: PDR
- Special conditions: None
Construction
Type & style
- Home type: SingleFamily
- Property subtype: Villa
Materials
- Block, Stucco
- Foundation: Slab
- Roof: Tile
Condition
- New construction: No
- Year built: 2013
Details
- Builder model: Tidewater Tradition
- Builder name: Neal
Utilities & green energy
- Sewer: Public Sewer
- Water: Public
- Utilities for property: BB/HS Internet Available, Cable Connected, Electricity Connected, Natural Gas Available, Public, Sewer Connected, Sprinkler Meter
Community & HOA
Community
- Features: Deed Restrictions, Fitness Center, Gated Community - No Guard, Pool, Sidewalks
- Security: Gated Community
- Pet fee: $0 monthly
- Subdivision: FAIRFIELD
HOA
- Has HOA: Yes
- Services included: Common Area Taxes, Community Pool, Reserve Fund, Maintenance Grounds, Pool Maintenance
- HOA fee: $263 monthly
- HOA name: Argus Mgmt - Marge Suarez
- HOA phone: 941-927-6464
Location
- Region: Bradenton
Financial & listing details
- Price per square foot: $287/sqft
- Tax assessed value: $349,905
- Annual tax amount: $4,159
- Date on market: 7/28/2023
- Cumulative days on market: 18 days
- Listing terms: Cash,Conventional
- Ownership: Fee Simple
- Total actual rent: 0
- Electric utility on property: Yes
- Road surface type: Paved
Price history
| Date | Event | Price |
|---|---|---|
| 9/8/2023 | Sold | $437,500-2.8%$287/sqft |
Source:  Stellar MLS #A4577760 Report a problem Stellar MLS #A4577760 Report a problem | ||
| 8/16/2023 | Pending sale | $450,000$295/sqft |
Source: Stellar MLS #A4577760 Report a problem | ||
| 7/28/2023 | Listed for sale | $450,000+73.5%$295/sqft |
Source: Stellar MLS #A4577760 Report a problem | ||
| 12/26/2013 | Sold | $259,292$170/sqft |
Source: Public Record Report a problem | ||
Public tax history
| Year | Property taxes | Tax assessment |
|---|---|---|
| 2025 | $4,807 -1% | $349,905 -0.9% |
| 2024 | $4,856 +13.6% | $353,067 +14.5% |
| 2023 | $4,276 +2.8% | $308,416 +3% |
| 2022 | $4,159 +11.6% | $299,433 +33.3% |
| 2021 | $3,727 +2.3% | $224,630 +2.9% |
| 2020 | $3,642 -6.8% | $218,314 -6.4% |
| 2019 | $3,907 | $233,305 -2% |
| 2018 | $3,907 -2.8% | $237,994 +4% |
| 2017 | $4,021 +30.8% | $228,853 +2.3% |
| 2016 | $3,074 | $223,774 +13.7% |
| 2015 | $3,074 | $196,798 +9.3% |
| 2014 | $3,074 +414.6% | $180,070 +393.3% |
| 2013 | $597 | $36,500 |
Find assessor info on the county website
Neighborhood: 34203
Nearby homes
- $333,7002 bd2 ba1.4k sqft4913 Maymont Park Cir, Bradenton, FL 34203Off Market
- $358,2002 bd2 ba1.5k sqft5452 Chatham Square Way, Bradenton, FL 34203Off Market
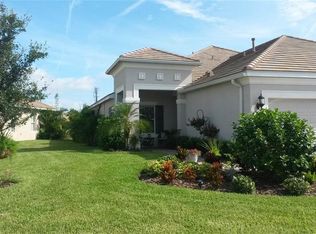
- $342,7002 bd2 ba1.5k sqft4909 Maymont Park Cir, Bradenton, FL 34203Off Market
- $356,0002 bd2 ba1.5k sqft5448 Chatham Square Way, Bradenton, FL 34203Off Market
- $338,6002 bd2 ba1.4k sqft4905 Maymont Park Cir, Bradenton, FL 34203Off Market
- $429,0002 bd2 ba1.5k sqft5444 Chatham Square Way, Bradenton, FL 34203Sold
- $341,9002 bd2 ba1.5k sqft4899 Maymont Park Cir, Bradenton, FL 34203Off Market
- $344,3002 bd2 ba1.5k sqft4916 Maymont Park Cir, Bradenton, FL 34203Off Market
Nearby schools
GreatSchools rating
- 8/10Tara Elementary SchoolGrades: PK-5Distance: 1.9 mi
- 4/10Braden River Middle SchoolGrades: 6-8Distance: 4.1 mi
- 4/10Braden River High SchoolGrades: 9-12Distance: 1.3 mi
Schools provided by the listing agent
- Elementary: Tara Elementary
- Middle: Braden River Middle
- High: Braden River High
Source: Stellar MLS. This data may not be complete. We recommend contacting the local school district to confirm school assignments for this home.
Get a cash offer in 3 minutes
Find out how much your home could sell for in as little as 3 minutes with a no-obligation cash offer.
Estimated market value
$365,700
Get a cash offer in 3 minutes
Find out how much your home could sell for in as little as 3 minutes with a no-obligation cash offer.
Estimated market value
$365,700
- Florida
- Manatee County
- Bradenton
- 34203
- 4917 MAYMONT PARK CIRCLE
Nearby cities
Nearby neighborhoods
Nearby zip codes
Other Bradenton Topics
