This stunning 2020-built home offers the perfect blend of modern elegance, thoughtful design, and resort-style living. Perfectly situated in the highly sought-after Heritage Master Planned Community, the home greets you with breathtaking views of a serene neighborhood pond and fountain. Step inside and you’ll find an open, pristine interior featuring luxury vinyl plank floors, soaring cabinetry, quartz countertops, and all the upgrades today’s buyers crave. The spacious primary suite is tucked away for privacy, complete with a luxurious en suite bath with a Hollywood tub and a custom closet. Secondary bedrooms are equally impressive—two connected with a stylish Jack-and-Jill bath, plus a fourth separated with a full bath directly across the hall, perfect for guests or teens. Upstairs, a custom addition sets this home apart. A sophisticated temperature-controlled wine room with wall-to-wall storage is a true showstopper (and can easily be converted into a cozy movie room if that’s more your style!). You’ll also find a large flex room ready to be anything you need—a fifth bedroom, playroom, craft studio, or fitness space—along with incredible custom attic storage. The backyard is your private retreat with a beautiful outdoor fireplace, sparkling pool, covered patio, hot tub and plenty of room to entertain. Located in acclaimed Keller ISD, just minutes from Alliance Town Center, shopping, dining, and with easy access to I-35, this home offers convenience and community at its best. 4917 McBreyer Place isn’t just a house—it’s a lifestyle. Come see why this one is special!
Sold
Price Unknown
4917 McBreyer Pl, Fort Worth, TX 76244
4beds
3,739sqft
Single Family Residence
Built in 2020
0.31 Acres Lot
$825,800 Zestimate®
$--/sqft
$4,487 Estimated rent
Home value
$825,800
$768,000 - $892,000
$4,487/mo
Zestimate® history
Owner options
List your home for rent
$4,487/mo
Rent Zestimate®
Find your next renter with Zillow Rental Manager. Plus, with online applications, you can quickly screen prospective tenants – for free.
$4,487/mo
Rent Zestimate®
Refinance and save
$230/mo
Est. payment
Refinancing to a lower rate could help reduce your monthly payments and save thousands over the life of the loan.
$230/mo
Est. payment
Explore your selling options
Work with a Zillow partner agent
Leverage their expertise and Zillow's premium Showcase listings to get your home seen by more buyers.
Get startedList with your own agent
Get your home in front of millions of buyers by listing it on Zillow.
Learn how to do itSell it yourself
Take full control of how buyers see your home on Zillow by listing For Sale by Owner (FSBO).
List your homeWhat's special
Sparkling poolHot tubPrivate retreatLuxury vinyl plank floorsCustom additionQuartz countertopsCovered patio
Zillow last checked:
Listing updated:
Listed by:
India Davis 0734717 817-880-4165,
Keller Williams Realty 817-329-8850
Bought with:
Charles Brown
Keller Williams Realty
Source: NTREIS,MLS#: 21060019
Facts & features
Interior
Bedrooms & bathrooms
- Bedrooms: 4
- Bathrooms: 3
- Full bathrooms: 3
Primary bedroom
- Features: Closet Cabinetry, Ceiling Fan(s), Dual Sinks, Double Vanity, En Suite Bathroom, Hollywood Bath, Linen Closet, Separate Shower, Walk-In Closet(s)
- Level: First
- Dimensions: 20 x 16
Bedroom
- Features: Ceiling Fan(s), Split Bedrooms, Walk-In Closet(s)
- Level: First
- Dimensions: 13 x 13
Bedroom
- Features: Ceiling Fan(s), En Suite Bathroom, Split Bedrooms, Walk-In Closet(s)
- Level: First
- Dimensions: 16 x 11
Bedroom
- Features: Ceiling Fan(s), En Suite Bathroom, Split Bedrooms
- Level: First
- Dimensions: 11 x 14
Primary bathroom
- Features: Built-in Features, Closet Cabinetry, Dual Sinks, Double Vanity, En Suite Bathroom, Granite Counters, Hollywood Bath, Linen Closet, Separate Shower
- Level: First
- Dimensions: 16 x 12
Bonus room
- Features: Built-in Features
- Level: Second
- Dimensions: 16 x 12
Dining room
- Level: First
- Dimensions: 12 x 12
Other
- Features: Granite Counters
- Level: First
- Dimensions: 9 x 5
Other
- Features: Built-in Features, Double Vanity, En Suite Bathroom, Jack and Jill Bath, Stone Counters
- Level: First
- Dimensions: 14 x 5
Kitchen
- Features: Built-in Features, Eat-in Kitchen, Kitchen Island, Pantry, Stone Counters, Walk-In Pantry
- Level: First
- Dimensions: 23 x 14
Laundry
- Features: Built-in Features
- Level: First
- Dimensions: 11 x 14
Living room
- Features: Built-in Features, Ceiling Fan(s), Fireplace
- Level: First
- Dimensions: 35 x 20
Office
- Features: Ceiling Fan(s)
- Level: First
- Dimensions: 13 x 13
Other
- Features: Built-in Features
- Level: Second
- Dimensions: 13 x 12
Heating
- Central, Natural Gas, Zoned
Cooling
- Central Air, Ceiling Fan(s), Electric, Zoned
Appliances
- Included: Some Gas Appliances, Double Oven, Dishwasher, Gas Cooktop, Disposal, Microwave, Plumbed For Gas, Tankless Water Heater, Vented Exhaust Fan, Wine Cooler
- Laundry: Washer Hookup, Dryer Hookup, ElectricDryer Hookup, Laundry in Utility Room
Features
- Built-in Features, Decorative/Designer Lighting Fixtures, Eat-in Kitchen, Granite Counters, High Speed Internet, Kitchen Island, Open Floorplan, Pantry, Cable TV, Vaulted Ceiling(s), Walk-In Closet(s)
- Flooring: Carpet, Luxury Vinyl Plank
- Windows: Window Coverings
- Has basement: No
- Number of fireplaces: 2
- Fireplace features: Gas, Glass Doors, Gas Log, Gas Starter, Living Room, Outside
Interior area
- Total interior livable area: 3,739 sqft
Property
Parking
- Total spaces: 3
- Parking features: Covered, Door-Multi, Direct Access, Door-Single, Driveway, Garage, Garage Door Opener, Kitchen Level, Private, Garage Faces Side, Storage
- Attached garage spaces: 3
- Has uncovered spaces: Yes
Features
- Levels: One and One Half
- Stories: 1.5
- Patio & porch: Covered
- Exterior features: Other, Rain Gutters
- Pool features: In Ground, Pool, Salt Water, Community
- Fencing: Wood
- Has view: Yes
- View description: Park/Greenbelt, Water
- Has water view: Yes
- Water view: Water
Lot
- Size: 0.31 Acres
- Features: Back Yard, Cul-De-Sac, Interior Lot, Lawn, Landscaped, Sprinkler System, Few Trees
Details
- Parcel number: 41157451
Construction
Type & style
- Home type: SingleFamily
- Architectural style: Traditional,Detached
- Property subtype: Single Family Residence
Materials
- Brick, Stone Veneer
- Foundation: Slab
- Roof: Composition
Condition
- Year built: 2020
Utilities & green energy
- Sewer: Public Sewer
- Utilities for property: Electricity Available, Natural Gas Available, Sewer Available, Separate Meters, Underground Utilities, Water Available, Cable Available
Community & HOA
Community
- Features: Clubhouse, Curbs, Playground, Park, Pool, Tennis Court(s), Trails/Paths, Sidewalks
- Security: Security System Owned, Security System, Smoke Detector(s)
- Subdivision: Heritage Add
HOA
- Has HOA: Yes
- Services included: All Facilities, Association Management, Maintenance Grounds
- HOA fee: $230 semi-annually
- HOA name: Castle Management Group - Heritage HOA
- HOA phone: 800-337-5850
Location
- Region: Fort Worth
Financial & listing details
- Tax assessed value: $626,303
- Annual tax amount: $14,820
- Date on market: 9/18/2025
- Cumulative days on market: 7 days
- Listing terms: Cash,Conventional,1031 Exchange,VA Loan
- Exclusions: TVs (mounts will convey), refrigerator, grill, washer & dryer and EV charger (garage 1). Refrigerator and Washer & Dryer are negotiable.
- Electric utility on property: Yes
Price history
| Date | Event | Price |
|---|---|---|
| 10/30/2025 | Sold | -- |
Source: NTREIS #21060019 Report a problem | ||
| 10/3/2025 | Pending sale | $825,000$221/sqft |
Source: NTREIS #21060019 Report a problem | ||
| 9/26/2025 | Contingent | $825,000$221/sqft |
Source: NTREIS #21060019 Report a problem | ||
| 9/18/2025 | Listed for sale | $825,000$221/sqft |
Source: NTREIS #21060019 Report a problem | ||
Public tax history
| Year | Property taxes | Tax assessment |
|---|---|---|
| 2025 | $12,164 -2.3% | $626,303 |
| 2024 | $12,447 +24.5% | $626,303 +17.1% |
| 2023 | $9,998 -9.8% | $534,842 +19.9% |
| 2022 | $11,086 -12.6% | $446,252 -7.3% |
| 2021 | $12,680 +518.3% | $481,649 +588.1% |
| 2020 | $2,051 -5.8% | $70,000 -5.4% |
| 2019 | $2,178 +22.2% | $74,000 +33.3% |
| 2016 | $1,782 -1.7% | $55,500 |
| 2015 | $1,813 | $55,500 -26% |
| 2014 | $1,813 | $75,000 |
| 2013 | -- | $75,000 |
| 2012 | -- | $75,000 |
| 2011 | -- | $75,000 |
| 2010 | -- | $75,000 |
| 2009 | -- | $75,000 +23.5% |
| 2008 | -- | $60,750 |
| 2007 | -- | $60,750 |
Find assessor info on the county website
Neighborhood: Heritage
Nearby homes
- $894,7004 bd5 ba4k sqft9705 Croswell St, Fort Worth, TX 76244Off Market
- $694,2004 bd3 ba2.9k sqft9736 Croswell St, Fort Worth, TX 76244Off Market
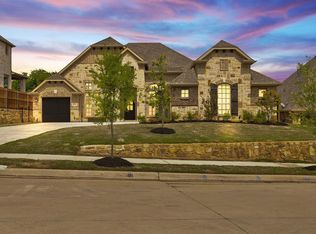
- $857,3005 bd4 ba4.3k sqft4816 Bateman Rd, Fort Worth, TX 76244Off Market
- $910,4004 bd4 ba3.6k sqft9813 Croswell St, Fort Worth, TX 76244Off Market
- $842,6003 bd3 ba3.1k sqft9904 Croswell St, Fort Worth, TX 76244Off Market
- $778,6004 bd5 ba4k sqft4913 McBreyer Pl, Fort Worth, TX 76244Off Market
- $911,0004 bd4 ba3.9k sqft4921 McBreyer Pl, Fort Worth, TX 76244Off Market
- $731,3005 bd4 ba4.6k sqft4936 Bob Wills Dr, Fort Worth, TX 76244Off Market
Nearby schools
GreatSchools rating
- 8/10Eagle Ridge Elementary SchoolGrades: PK-4Distance: 0.5 mi
- 7/10Timberview Middle SchoolGrades: 5-8Distance: 1.6 mi
- 6/10Timber Creek High SchoolGrades: 9-12Distance: 2.7 mi
Schools provided by the listing agent
- Elementary: Eagle Ridge
- Middle: Timberview
- High: Timber Creek
- District: Keller ISD
Source: NTREIS. This data may not be complete. We recommend contacting the local school district to confirm school assignments for this home.
Get a cash offer in 3 minutes
Find out how much your home could sell for in as little as 3 minutes with a no-obligation cash offer.
Estimated market value
$825,800
Get a cash offer in 3 minutes
Find out how much your home could sell for in as little as 3 minutes with a no-obligation cash offer.
Estimated market value
$825,800
- Texas
- Tarrant County
- Fort Worth
- 76244
- Heritage
- 4917 McBreyer Pl
Nearby cities
Nearby neighborhoods
Nearby zip codes
Other Fort Worth Topics
