Skip main navigation
Off market
  • $436,400

    4917 Merlin Ln, Glen Allen, VA 23060

    4beds
    1,624sqft
    Detached
    Built in 1991
    7,958 Square Feet Lot
    $436,400 Zestimate®
    $269/sqft
    $2,686 Estimated rent

    Home value

    $436,400

    $415,000 - $458,000

    $2,686/mo

    Zestimate® history
    Loading
    Loading...

    Owner options

    List your home for rent

    $2,686/mo

    Rent Zestimate®

    Find your next renter with Zillow Rental Manager. Plus, with online applications, you can quickly screen prospective tenants – for free.

    Learn more

    $2,686/mo

    Rent Zestimate®

    Refinance and save

    $2,610/mo

    Est. payment

    Refinancing to a lower rate could help reduce your monthly payments and save thousands over the life of the loan.

    See today's rates

    $2,610/mo

    Est. payment

    Explore your selling options

    Work with a Zillow partner agent

    Leverage their expertise and Zillow's premium Showcase listings to get your home seen by more buyers.

    Get started

    List with your own agent

    Get your home in front of millions of buyers by listing it on Zillow.

    Learn how to do it

    Sell it yourself

    Take full control of how buyers see your home on Zillow by listing For Sale by Owner (FSBO).

    List your home

    What's special

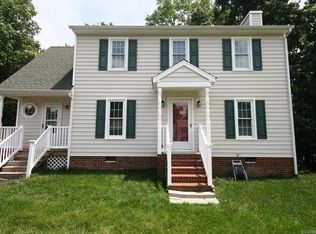
    Welcome home to your 4 bedroom, 3 full bath ranch style home in this highly sought after area of Henrico County. Walking distance to all three schools: Echo Lake Elementary, Hungary Creek Middle School, and Glen Allen High School! Home is located in a cul-de-sac that also has walking trails to Dunn Croft Park and splash pad! New flooring throughout home! The family room and kitchen boast beautiful and durable Pergo flooring, which was recently installed in 2018! All bedroom carpet has also been recently replaced with 3 bedrooms updated prior to listing! You will love cooking in the updated kitchen with white cabinets, stainless steel appliances, and custom cabinetry! Or relax in your backyard on the spacious freshly painted deck! Large family room has plenty of natural light with beautiful picture window and skylights! Home offers first floor master suite with two additional bedrooms and updated hall bath. Fourth bedroom on the second floor has its own private bathroom that would make a wonderful mother-in-law suite! New siding installed by current owners in 2016. Water heater is approximately 4 years old. Heat pump is well maintained with James River Air service agreement.

    This property is off market, which means it's not currently listed for sale or rent on Zillow. This may be different from what's available on other websites or public sources.

    Facts & features

    Interior

    Bedrooms & bathrooms
    • Bedrooms: 4
    • Bathrooms: 3
    • Full bathrooms: 3
    • Main level bathrooms: 2
    Heating
    • Heat pump, Electric
    Cooling
    • Central
    Appliances
    • Included: Dishwasher, Dryer, Range / Oven, Refrigerator, Washer
    • Laundry: Washer Hookup, Dryer Hookup
    Features
    • Ceiling Fan(s), Pantry, High Ceilings, Breakfast Nook, 1st Floor Master Bedroom, Countertops - Granite/Stone, 1st Floor Bedrm W/ Full Bath
    • Flooring: Carpet, Laminate
    • Windows: Skylight(s)
    • Has fireplace: Yes
    • Fireplace features: Wood Burning
    Interior area
    • Structure area source: Per Tax
    • Total interior livable area: 1,624 sqft

    Property

    Features
    • Patio & porch: Deck, Porch, Rear Porch
    • Exterior features: Vinyl
    • Fencing: Rear Only, Board, Picket
    • Frontage length: 0.0000
    Lot
    • Size: 7,958 Square Feet
    Details
    • Additional structures: Storage Shed Detached, Storage Shed Attached
    • Parcel number: 7607658162
    • Zoning: R3
    • Zoning description: R3

    Construction

    Type & style
    • Home type: SingleFamily
    • Architectural style: Ranch, Modern
    • Property subtype: Detached
    Materials
    • Other
    • Foundation: Crawl/Raised
    • Roof: Asphalt
    Condition
    • Year built: 1991

    Utilities & green energy

    • Sewer: Public Sewer
    • Water: Public Water

    Community & HOA

    Location
    • Region: Glen Allen

    Financial & listing details

    • Price per square foot: $269/sqft
    • Tax assessed value: $399,900
    • Annual tax amount: $3,319

    Price history

    DateEventPrice
    7/27/2020Sold$310,000+3.3%$191/sqft
    Source: CVRMLS #2018951 Report a problem
    6/29/2020Pending sale$300,000$185/sqft
    Source: Newcomb Real Estate LLC #2018951 Report a problem
    6/25/2020Listed for sale$300,000+33.3%$185/sqft
    Source: Newcomb Real Estate LLC #2018951 Report a problem
    5/16/2014Sold$225,000+12.8%$139/sqft
    Source: CVRMLS #1407652 Report a problem
    12/13/2010Sold$199,500-4.8%$123/sqft
    Source: Public Record Report a problem
    10/9/2010Listed for sale$209,500-6.9%$129/sqft
    Source: Long & Foster - 8804 Patterson #1022896 Report a problem
    7/24/2010Listing removed$225,000$139/sqft
    Source: Long & Foster Real Estate #1022896 Report a problem
    7/19/2010Listed for sale$225,000+89.9%$139/sqft
    Source: Long & Foster Real Estate #1022896 Report a problem
    8/22/1997Sold$118,500$73/sqft
    Source: Public Record Report a problem

    Public tax history

    YearProperty taxesTax assessment
    2025$3,319 +3.4%$399,900 +5.8%
    2024$3,211 +7.7%$377,800 +7.7%
    2023$2,981 +7.8%$350,700 +7.8%
    2022$2,764 +5.9%$325,200 +8.4%
    2021$2,611 +16.7%$300,100 +13.8%
    2020$2,238 +2.4%$263,600 +2.5%
    2019$2,185 $257,200 +2.4%
    2018$2,185 +110%$251,200 +5%
    2017$1,041 -45.5%$239,200 +9%
    2016$1,909 +8.2%$219,400
    2015$1,764 $219,400 +8.2%
    2014$1,764 $202,800 +8.7%
    2013-- $186,500
    2012-- $186,500 -12.8%
    2011-- $213,800
    2010-- $213,800 -4.1%
    2009-- $222,900
    2008-- --
    2006-- --
    2005-- --
    2004-- --
    2003-- --
    2002-- --
    2001-- $127,600 +8%
    2000-- $118,100
    Find assessor info on the county website

    Neighborhood: 23060

    Nearby schools

    GreatSchools rating
    Schools provided by the listing agent
    • Elementary: Echo Lake
    • Middle: Hungary Creek
    • High: Glen Allen

    Source: The MLS. This data may not be complete. We recommend contacting the local school district to confirm school assignments for this home.

    Get a cash offer in 3 minutes
    Find out how much your home could sell for in as little as 3 minutes with a no-obligation cash offer.
    Estimated market value
    $436,400
    Get a cash offer in 3 minutes
    Find out how much your home could sell for in as little as 3 minutes with a no-obligation cash offer.
    Estimated market value
    $436,400