Welcome to your dream home in the heart of St. Petersburg on Placido Bayou. Nestled in one of the city's most coveted enclaves along the tranquil shores of Placido Bayou, this stunning home will captivate you from the moment you pull into the private, gated community. This beautiful lakefront 1 bedroom, 1.5 bathroom home has undergone a complete renovation. Custom crafted with an artisan's attention to detail, the sun-drenched interior spaces seamlessly blend sophisticated modern elements with casual elegant living. From the fresh interior paint to an all new meticulously designed interior. Walk in and immediately see the serene lakes in the back showcased by a wall of windows including hurricane sliding doors to take you to the tranquility. The tasteful living room and shared dining space with soaring ceilings and all new lighting greet you upon entering this inviting home. Open to the views beyond which fill this space with natural light throughout the day. Also accompanying this space is a spacious half bath for visiting guests. The tremendous sunroom off the main living area forms the magnificent heart of the home, with walls of windows that seamlessly merge indoors and out to the bayou and lake views. The gourmet kitchen is a chef's paradise, light and bright with access to its own patio, new quartz countertops bar with seating and spacious kitchen storage. The lavish master retreat provides a serene personal sanctuary also with soaring ceilings. In your indulgent spa-inspired bath, step into the walk-in closet, separate toilet room or enjoy the generous vanity to feel pampered and special. Entertain lavishly on the resort-inspired grounds with one of the many glistening community pools, lush rolling lawns, and picturesque bayou views in almost every direction. Nestled in this quiet community you will find a respite from the bustling city just a few blocks away. In this peaceful sanctuary from your own sunroom, you can watch all the beautiful wildlife including birds and two new families of baby ducks. Schedule your appointment today to see for yourself.
Sold for $350,000
$350,000
4917 MILANO COURT NE, ST PETERSBURG, FL 33703
1beds
910sqft
Villa
Built in 1984
-- sqft lot
$329,000 Zestimate®
$385/sqft
$1,829 Estimated rent
Home value
$329,000
$299,000 - $362,000
$1,829/mo
Zestimate® history
Owner options
List your home for rent
$1,829/mo
Rent Zestimate®
Find your next renter with Zillow Rental Manager. Plus, with online applications, you can quickly screen prospective tenants – for free.
$1,829/mo
Rent Zestimate®
Refinance and save
$3,199/mo
Est. payment
Refinancing to a lower rate could help reduce your monthly payments and save thousands over the life of the loan.
$3,199/mo
Est. payment
Explore your selling options
Work with a Zillow partner agent
Leverage their expertise and Zillow's premium Showcase listings to get your home seen by more buyers.
Get startedList with your own agent
Get your home in front of millions of buyers by listing it on Zillow.
Learn how to do itSell it yourself
Take full control of how buyers see your home on Zillow by listing For Sale by Owner (FSBO).
List your homeWhat's special
Lake viewsPicturesque bayou viewsFresh interior paintWall of windowsBeautiful wildlifePeaceful sanctuaryBaby ducks
Zillow last checked:
Listing updated:
Listed by:
Nancy Baraky 248-515-9599,
KELLER WILLIAMS GULF BEACHES 727-367-3756
Bought with:
Nancy Baraky, 3431412
KELLER WILLIAMS GULF BEACHES
Source: Stellar MLS,MLS#: U8240249 Originating MLS: Pinellas Suncoast
Originating MLS: Pinellas Suncoast
Facts & features
Interior
Bedrooms & bathrooms
- Bedrooms: 1
- Bathrooms: 2
- Full bathrooms: 1
- 1/2 bathrooms: 1
Primary bedroom
- Features: Walk-In Closet(s)
- Level: First
- Dimensions: 15x13
Dining room
- Level: First
- Dimensions: 8x7
Florida room
- Level: First
- Dimensions: 16x9
Kitchen
- Level: First
- Dimensions: 13x11
Living room
- Level: First
- Dimensions: 27x12
Heating
- Central, Electric
Cooling
- Central Air
Appliances
- Included: Dishwasher, Disposal, Dryer, Range, Refrigerator, Washer
- Laundry: Laundry Closet
Features
- Ceiling Fan(s), Living Room/Dining Room Combo, Walk-In Closet(s)
- Flooring: Luxury Vinyl
- Windows: Double Pane Windows, Storm Window(s)
- Has fireplace: No
Interior area
- Total structure area: 910
- Total interior livable area: 910 sqft
Property
Features
- Levels: One
- Stories: 1
- Exterior features: Irrigation System, Lighting, Rain Gutters, Sidewalk
- Has view: Yes
- View description: Lake
- Has water view: Yes
- Water view: Lake
Details
- Parcel number: 053117168080004917
- Special conditions: None
Construction
Type & style
- Home type: SingleFamily
- Property subtype: Villa
Materials
- Block, Stucco
- Foundation: Block, Slab
- Roof: Tile
Condition
- New construction: No
- Year built: 1984
Utilities & green energy
- Sewer: Public Sewer
- Water: Public
- Utilities for property: Electricity Connected, Sewer Connected, Water Connected
Community & HOA
Community
- Features: Association Recreation - Owned, Buyer Approval Required, Gated Community - Guard, Golf Carts OK, Pool, Sidewalks, Special Community Restrictions
- Pet fee: $0 monthly
- Subdivision: CLUSTER HOMES
HOA
- Has HOA: Yes
- Amenities included: Clubhouse, Fitness Center, Gated, Pool, Recreation Facilities
- Services included: 24-Hour Guard, Cable TV, Common Area Taxes, Community Pool, Reserve Fund, Fidelity Bond, Insurance, Internet, Maintenance Structure, Maintenance Grounds, Maintenance Repairs, Manager, Pool Maintenance, Private Road, Security, Sewer, Trash, Water
- HOA fee: $773 monthly
- HOA name: Danielle Bruynell / Resource Property Management
- HOA phone: 727-864-0004
- Second HOA name: Placido Bayou Community Association
Location
- Region: Saint Petersburg
Financial & listing details
- Price per square foot: $385/sqft
- Tax assessed value: $315,828
- Annual tax amount: $649
- Date on market: 4/25/2024
- Cumulative days on market: 4 days
- Listing terms: Cash,Conventional
- Ownership: Condominium
- Total actual rent: 0
- Electric utility on property: Yes
- Road surface type: Asphalt
Price history
| Date | Event | Price |
|---|---|---|
| 5/29/2024 | Sold | $350,000$385/sqft |
Source:  Stellar MLS #U8240249 Report a problem Stellar MLS #U8240249 Report a problem | ||
| 4/29/2024 | Pending sale | $350,000$385/sqft |
Source: Stellar MLS #U8240249 Report a problem | ||
| 4/25/2024 | Listed for sale | $350,000+460%$385/sqft |
Source: Stellar MLS #U8240249 Report a problem | ||
| 7/8/1994 | Sold | $62,500$69/sqft |
Source: Public Record Report a problem | ||
Public tax history
| Year | Property taxes | Tax assessment |
|---|---|---|
| 2025 | $5,343 +680.4% | $315,828 +282.2% |
| 2024 | $685 +5.5% | $82,625 +3% |
| 2023 | $649 -6.9% | $80,218 +3% |
| 2022 | $698 +1.7% | $77,882 +3% |
| 2021 | $686 +0.6% | $75,614 +1.4% |
| 2020 | $682 +0.4% | $74,570 +2.3% |
| 2019 | $679 | $72,893 +1.9% |
| 2018 | $679 +0.3% | $71,534 +2.1% |
| 2017 | $677 -0.9% | $70,063 +2.1% |
| 2016 | $683 -2.3% | $68,622 +0.7% |
| 2015 | $699 +0.1% | $68,145 +0.8% |
| 2014 | $698 -0.2% | $67,604 +1.5% |
| 2013 | $700 +0.8% | $66,605 +1.7% |
| 2012 | $695 | $65,492 -6.3% |
| 2011 | -- | $69,913 +1.5% |
| 2010 | -- | $68,880 -5.6% |
| 2009 | -- | $72,930 +0.1% |
| 2008 | $712 | $72,857 +3% |
| 2007 | -- | $70,735 -49.4% |
| 2005 | -- | $139,800 +50.3% |
| 2004 | $963 +2.6% | $93,000 +7.9% |
| 2003 | $938 +5.3% | $86,200 +6.6% |
| 2002 | $890 | $80,900 +7.6% |
| 2001 | $890 +4.8% | $75,200 +25.8% |
| 2000 | $850 | $59,800 |
Find assessor info on the county website
Neighborhood: Pacido Bayou
Nearby homes
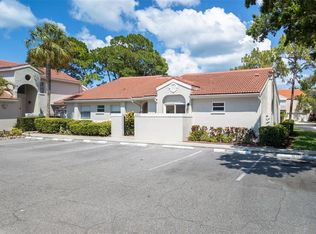
- $375,0001 bd2 ba910 sqft4901 Milano Ct NE, Saint Petersburg, FL 33703Sold
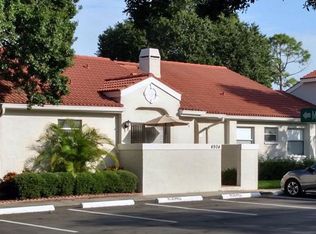
- $254,9001 bd1 ba910 sqft4904 Milano Ct NE, Saint Petersburg, FL 33703Off Market
- $290,100-- bd-- ba1.1k sqft4905 Milano Ct NE, Saint Petersburg, FL 33703Off Market
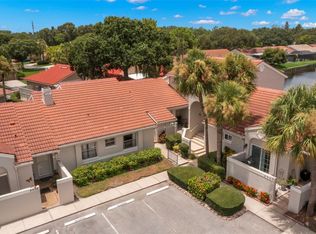
- $393,0003 bd2 ba1.3k sqft4908 Milano Ct NE, Saint Petersburg, FL 33703Sold
- $271,7002 bd2 ba1k sqft4909 Milano Ct NE, Saint Petersburg, FL 33703Off Market
- $274,600-- bd-- ba1k sqft4912 Milano Ct NE, Saint Petersburg, FL 33703Off Market
- $410,8002 bd2 ba1.2k sqft4913 Milano Ct NE, Saint Petersburg, FL 33703Off Market
- $535,0003 bd3 ba1.6k sqft4916 Milano Ct NE, Saint Petersburg, FL 33703Sold
Nearby schools
GreatSchools rating
- 7/10North Shore Elementary SchoolGrades: PK-5Distance: 1 mi
- 3/10Meadowlawn Middle SchoolGrades: 6-8Distance: 1.9 mi
- 5/10Northeast High SchoolGrades: PK,9-12Distance: 1.9 mi
Schools provided by the listing agent
- Elementary: North Shore Elementary-PN
- Middle: Meadowlawn Middle-PN
- High: Northeast High-PN
Source: Stellar MLS. This data may not be complete. We recommend contacting the local school district to confirm school assignments for this home.
Get a cash offer in 3 minutes
Find out how much your home could sell for in as little as 3 minutes with a no-obligation cash offer.
Estimated market value
$329,000
Get a cash offer in 3 minutes
Find out how much your home could sell for in as little as 3 minutes with a no-obligation cash offer.
Estimated market value
$329,000
- Florida
- Pinellas County
- Saint Petersburg
- 33703
- Pacido Bayou
- 4917 MILANO COURT NE
Nearby cities
Nearby neighborhoods
Nearby zip codes
Other Saint Petersburg Topics
- Apartments for Rent in 33703
- Houses for Sale in 33703
- Houses for Rent in 33703
- 33703 Real Estate
- Saint Petersburg Condos
- Houses for Sale in Saint Petersburg
- Newest Listings in Saint Petersburg
- Saint Petersburg Home Values
- Saint Petersburg Real Estate Agents
- Saint Petersburg Refinance
- Saint Petersburg Mortgage Rates
