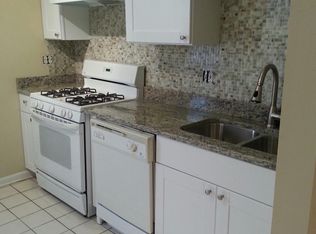
Stunning 2-Bedroom Condo with Modern Upgrades in Albany Park Welcome to this beautifully renovated 2-bedroom, 1-bathroom condo, blending contemporary design with classic charm. Located in the desirable Albany Park neighborhood, this home boasts high ceilings, hardwood floors throughout, and large south-facing windows that fill the space with natural light.The expansive open floor plan is perfect for entertaining, while the chef-inspired kitchen is sure to impress. It features 42" walnut cabinets, granite countertops, under-cabinet lighting, New stainless steel appliances (including a French door fridge), and custom tile flooring. The newly remodeled bathroom offers designer tiles, heated floors, and custom sink. Both bedrooms are spacious, with generous closet space. Custom lighting fixtures throughout add elegance to the space. This unit was thoughtfully remodeled with high-end materials and craftsmanship, far surpassing typical offerings at this price point.Enjoy in-unit laundry, central air, and gas-forced heat for your comfort. The building offers a bike room, community room, and extra storage. A new furnace and A/C were installed in 2023.Located just 0.7 miles from the CTA Brown Line Kimball station, and close to Northeastern Illinois University, North Park University, parks, shopping, dining, and easy access to I-90/94, this condo is ideally situated for both convenience and comfort.
Closed
$190,000
4917 N Avers Ave #Gb, Chicago, IL 60625
2beds
--sqft
Condominium, Single Family Residence
Built in 1927
-- sqft lot
$204,700 Zestimate®
$--/sqft
$1,914 Estimated rent
Home value
$204,700
$182,000 - $229,000
$1,914/mo
Zestimate® history
Owner options
List your home for rent
$1,914/mo
Rent Zestimate®
Find your next renter with Zillow Rental Manager. Plus, with online applications, you can quickly screen prospective tenants – for free.
$1,914/mo
Rent Zestimate®
Refinance and save
$1,656/mo
Est. payment
Refinancing to a lower rate could help reduce your monthly payments and save thousands over the life of the loan.
$1,656/mo
Est. payment
Explore your selling options
Work with a Zillow partner agent
Leverage their expertise and Zillow's premium Showcase listings to get your home seen by more buyers.
Get startedList with your own agent
Get your home in front of millions of buyers by listing it on Zillow.
Learn how to do itSell it yourself
Take full control of how buyers see your home on Zillow by listing For Sale by Owner (FSBO).
List your homeWhat's special
Zillow last checked:
Listing updated:
Listed by:
Todd Szwajkowski 773-326-6500,
Dream Town Real Estate,
Ted Mortellaro,
Dream Town Real Estate
Bought with:
Michael Hogg
Compass
Source: MRED as distributed by MLS GRID,MLS#: 12327546
Facts & features
Interior
Bedrooms & bathrooms
- Bedrooms: 2
- Bathrooms: 1
- Full bathrooms: 1
Rooms
- Room types: Foyer, Storage
Primary bedroom
- Features: Flooring (Hardwood)
- Level: Main
- Area: 180 Square Feet
- Dimensions: 12X15
Bedroom 2
- Features: Flooring (Hardwood)
- Level: Main
- Area: 132 Square Feet
- Dimensions: 12X11
Dining room
- Level: Main
- Dimensions: COMBO
Foyer
- Features: Flooring (Hardwood)
- Level: Main
- Area: 30 Square Feet
- Dimensions: 5X6
Kitchen
- Features: Kitchen (Galley), Flooring (Ceramic Tile)
- Level: Main
- Area: 117 Square Feet
- Dimensions: 13X9
Laundry
- Features: Flooring (Ceramic Tile)
- Level: Main
- Area: 25 Square Feet
- Dimensions: 5X5
Living room
- Features: Flooring (Hardwood)
- Level: Main
- Area: 252 Square Feet
- Dimensions: 21X12
Storage
- Features: Flooring (Other)
- Level: Basement
- Area: 32 Square Feet
- Dimensions: 4X8
Heating
- Natural Gas, Forced Air
Cooling
- Central Air
Appliances
- Included: Range, Microwave, Dishwasher, Refrigerator, Disposal, Stainless Steel Appliance(s)
- Laundry: Washer Hookup
Features
- Storage, Open Floorplan, Granite Counters
- Flooring: Hardwood
- Windows: Screens
- Basement: None
Interior area
- Total structure area: 0
Property
Accessibility
- Accessibility features: No Disability Access
Features
- Fencing: Fenced
Details
- Parcel number: 13113160311022
- Special conditions: None
- Other equipment: TV-Cable, Intercom
Construction
Type & style
- Home type: Condo
- Property subtype: Condominium, Single Family Residence
Materials
- Brick
- Foundation: Other
- Roof: Rubber
Condition
- New construction: No
- Year built: 1927
- Major remodel year: 2009
Utilities & green energy
- Electric: Circuit Breakers, 100 Amp Service
- Sewer: Public Sewer
- Water: Lake Michigan
Community & HOA
Community
- Security: Carbon Monoxide Detector(s)
HOA
- Has HOA: Yes
- Amenities included: Bike Room/Bike Trails, Party Room
- Services included: Water, Insurance, Exterior Maintenance, Lawn Care, Scavenger, Snow Removal
- HOA fee: $245 monthly
Location
- Region: Chicago
Financial & listing details
- Annual tax amount: $2,096
- Date on market: 4/2/2025
- Listing terms: Conventional
- Ownership: Condo
Price history
| Date | Event | Price |
|---|---|---|
| 6/3/2025 | Listing removed | $1,900 |
Source: Zillow Rentals Report a problem | ||
| 4/29/2025 | Listed for rent | $1,900+58.3% |
Source: Zillow Rentals Report a problem | ||
| 4/18/2025 | Sold | $190,000+2.7% |
Source:  MRED as distributed by MLS GRID #12327546 Report a problem MRED as distributed by MLS GRID #12327546 Report a problem | ||
| 4/7/2025 | Contingent | $185,000 |
Source: MRED as distributed by MLS GRID #12327546 Report a problem | ||
| 4/2/2025 | Listed for sale | $185,000 |
Source: MRED as distributed by MLS GRID #12327546 Report a problem | ||
| 4/2/2025 | Listing removed | $185,000 |
Source: MRED as distributed by MLS GRID #12310494 Report a problem | ||
| 3/31/2025 | Contingent | $185,000 |
Source: MRED as distributed by MLS GRID #12310494 Report a problem | ||
| 3/27/2025 | Listed for sale | $185,000+17.1% |
Source: MRED as distributed by MLS GRID #12310494 Report a problem | ||
| 7/8/2022 | Sold | $158,000-3.4% |
Source: @Properties sold #11391387_60625_3B Report a problem | ||
| 4/29/2022 | Sold | $163,500-0.6% |
Source: MRED as distributed by MLS GRID #11359831 Report a problem | ||
| 4/1/2022 | Pending sale | $164,500 |
Source:  RE/MAX International #11359831 Report a problem RE/MAX International #11359831 Report a problem | ||
| 4/1/2022 | Contingent | $164,500 |
Source: MRED as distributed by MLS GRID #11359831 Report a problem | ||
| 3/29/2022 | Listed for sale | $164,500 |
Source: MRED as distributed by MLS GRID #11359831 Report a problem | ||
| 8/20/2018 | Listing removed | $1,200 |
Source: Apartment People Report a problem | ||
| 8/9/2018 | Listed for rent | $1,200 |
Source: Apartment People Report a problem | ||
Public tax history
Tax history is unavailable.
Neighborhood: Albany Park
Nearby homes
- $224,4002 bd1 ba1.2k sqft4913 N Avers Ave APT 1A, Chicago, IL 60625Off Market
- $200,600-- bd-- ba-- sqft4913 N Avers Ave APT 1B, Chicago, IL 60625Off Market

- $227,200-- bd-- ba-- sqft4913 N Avers Ave APT 2A, Chicago, IL 60625Off Market
- $207,1002 bd-- ba-- sqft4913 N Avers Ave APT 2B, Chicago, IL 60625Off Market
- $247,1002 bd1 ba1.1k sqft4913 N Avers Ave APT 3A, Chicago, IL 60625Off Market
- $182,6002 bd1 ba-- sqft4913 N Avers Ave APT 3B, Chicago, IL 60625Off Market
- $205,2002 bd1 ba900 sqft4915 N Avers Ave APT 1D, Chicago, IL 60625Off Market
- $193,1002 bd1 ba-- sqft4915 N Avers Ave APT 1CS, Chicago, IL 60625Off Market
- $194,5002 bd1 ba1.1k sqft4915 N Avers Ave APT 2CN, Chicago, IL 60625Off Market
Nearby schools
GreatSchools rating
- 4/10Volta Elementary SchoolGrades: PK-8Distance: 0.1 mi
- 1/10Roosevelt High SchoolGrades: 9-12Distance: 0.6 mi
Schools provided by the listing agent
- Elementary: Volta Elementary School
- Middle: Albany Park Multicultural Elemen
- High: Roosevelt High School
- District: 299
Source: MRED as distributed by MLS GRID. This data may not be complete. We recommend contacting the local school district to confirm school assignments for this home.
Get a cash offer in 3 minutes
Find out how much your home could sell for in as little as 3 minutes with a no-obligation cash offer.
Estimated market value
$204,700
Get a cash offer in 3 minutes
Find out how much your home could sell for in as little as 3 minutes with a no-obligation cash offer.
Estimated market value
$204,700
- Illinois
- Cook County
- Chicago
- 60625
- Albany Park
- 4917 N Avers Ave Unit Gb
Nearby cities
Nearby neighborhoods
Nearby zip codes
Other Chicago Topics
