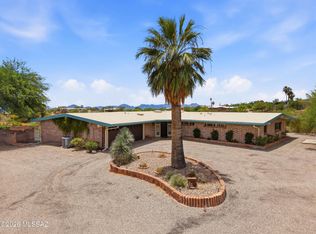
SIMPLY SPECTACULAR, fully remodeled ''ranch'' style home on PHENOMENAL, large 1.66 ac lot in Flecha Caida! STUNNING TRANSFORMATION of this special 1960s burnt adobe w/ the ''WOW FACTOR!'' Every detail upgraded: from under slab sewer lines to new electrical/plumbing, HVAC, windows/doors, flooring, kitchen & baths! Truly MAJESTIC MOUNTAIN VIEWS & INCREDIBLE PRIVACY! Gorgeous white kitchen w/ granite & quartz counters, Bertazzoni appliances (including gas stove/wine frig), elegant marble tile accents, dreamy island w/ breakfast bar, HUGE pantry & cozy eat-in area. Living room has fabulous tiled fireplace, opens to amazing covered patio w/ outdoor kitchen/bbq. Stylish 2'x4' Italian ceramic flooring thru-out! Each bathroom dazzles! Wonderful patios & outdoor spaces to relax & enjoy! (Continue. Light, bright modern vibes, a nod to its Midcentury modern roots! Kitchen opens to inviting family room, perfect for hanging out & entertaining. Specialty lighting/fans, incredible closets/storage, oversized garage, & amazing paver driveway--EVERY DETAIL ENHANCED INSIDE & OUT! A SUPERB hilltop winner w/ perfect NORTH/SOUTH orientation & unobstructed VIEWS! Convenient location so close to EVERYTHING! District 16 schools.
Sold for $1,349,000
$1,349,000
4917 N Camino Arenosa, Tucson, AZ 85718
4beds
3,070sqft
Single Family Residence
Built in 1964
1.66 Acres Lot
$1,314,800 Zestimate®
$439/sqft
$4,728 Estimated rent
Home value
$1,314,800
$1.20M - $1.45M
$4,728/mo
Zestimate® history
Owner options
List your home for rent
$4,728/mo
Rent Zestimate®
Find your next renter with Zillow Rental Manager. Plus, with online applications, you can quickly screen prospective tenants – for free.
$4,728/mo
Rent Zestimate®
Refinance and save
$8,053/mo
Est. payment
Refinancing to a lower rate could help reduce your monthly payments and save thousands over the life of the loan.
$8,053/mo
Est. payment
Explore your selling options
Work with a Zillow partner agent
Leverage their expertise and Zillow's premium Showcase listings to get your home seen by more buyers.
Get startedList with your own agent
Get your home in front of millions of buyers by listing it on Zillow.
Learn how to do itSell it yourself
Take full control of how buyers see your home on Zillow by listing For Sale by Owner (FSBO).
List your homeWhat's special
Amazing covered patioTiled fireplaceUnobstructed viewsOversized garageMajestic mountain viewsHuge pantryDreamy island
Zillow last checked:
Listing updated:
Listed by:
Dina N Benita,
Long Realty
Bought with:
Terri Kessler, BR543998000
Long Realty
Source: MLS of Southern Arizona,MLS#: 22502265
Facts & features
Interior
Bedrooms & bathrooms
- Bedrooms: 4
- Bathrooms: 4
- Full bathrooms: 3
- 1/2 bathrooms: 1
Heating
- Forced Air, Zoned
Cooling
- Zoned, Central Air, Ceiling Fan(s)
Appliances
- Included: Tankless Water Heater, Exhaust Fan, Dishwasher, Disposal, Refrigerator, Freezer, Gas Range, Lazy Susan, Electric Oven, Gas Oven, Microwave, Wine Cooler, Water Softener
- Laundry: Washer, Dryer, Gas Dryer Hookup, Electric Dryer Hookup
Features
- Kitchen Island, Walk-In Closet(s)
- Flooring: Ceramic Tile
- Windows: Skylight(s), Double Pane Windows
- Number of fireplaces: 1
- Fireplace features: Gas, Living Room
Interior area
- Total structure area: 3,070
- Total interior livable area: 3,070 sqft
Property
Parking
- Total spaces: 2
- Parking features: Shared Driveway, Garage Door Opener, Storage
- Garage spaces: 2
- Has uncovered spaces: Yes
Accessibility
- Accessibility features: None
Features
- Levels: One
- Stories: 1
- Patio & porch: Covered, Patio
- Exterior features: Built-in Barbecue
- Pool features: None
- Spa features: None
- Fencing: Masonry
- Has view: Yes
- View description: Mountain(s), City, Sunset
Lot
- Size: 1.66 Acres
- Dimensions: 112 x 35 x 443 x 208 x 494
- Features: Decorative Gravel, Shrubs, Sprinklers In Front, Subdivided, Adjacent to Wash, North/South Exposure, Elevated Lot
Details
- Additional structures: Outdoor Kitchen
- Parcel number: 109120520
- Zoning: Pima County - CR1
- Special conditions: None
Construction
Type & style
- Home type: SingleFamily
- Architectural style: Contemporary,Ranch
- Property subtype: Single Family Residence
Materials
- Burnt Adobe
- Roof: Built-Up - Reflect
Condition
- Year built: 1964
Utilities & green energy
- Sewer: Septic Tank
- Water: Public
Community & HOA
Community
- Features: Paved Street
- Security: Smoke Detector(s), Carbon Monoxide Detector(s)
- Subdivision: Flecha Caida Ranch Estates
HOA
- Has HOA: Yes
- Amenities included: None
- Services included: None
- HOA fee: $6 monthly
Location
- Region: Tucson
Financial & listing details
- Price per square foot: $439/sqft
- Tax assessed value: $707,261
- Annual tax amount: $4,924
- Date on market: 1/23/2025
- Cumulative days on market: 2 days
- Listing terms: Conventional,Cash,Submit
- Road surface type: Paved
Price history
| Date | Event | Price |
|---|---|---|
| 2/21/2025 | Sold | $1,349,000$439/sqft |
Source:  MLS of Southern Arizona #22502265 Report a problem MLS of Southern Arizona #22502265 Report a problem | ||
| 2/14/2025 | Pending sale | $1,349,000$439/sqft |
Source: MLS of Southern Arizona #22502265 Report a problem | ||
| 1/25/2025 | Contingent | $1,349,000$439/sqft |
Source: MLS of Southern Arizona #22502265 Report a problem | ||
| 1/23/2025 | Listed for sale | $1,349,000+15.8%$439/sqft |
Source: MLS of Southern Arizona #22502265 Report a problem | ||
| 3/16/2023 | Sold | $1,165,000$379/sqft |
Source: MLS of Southern Arizona #22301485 Report a problem | ||
| 3/16/2023 | Pending sale | $1,165,000$379/sqft |
Source: MLS of Southern Arizona #22301485 Report a problem | ||
| 2/25/2023 | Listed for sale | $1,165,000$379/sqft |
Source:  Long Realty Company Report a problem Long Realty Company Report a problem | ||
| 2/1/2023 | Contingent | $1,165,000$379/sqft |
Source: MLS of Southern Arizona #22301485 Report a problem | ||
| 1/20/2023 | Listed for sale | $1,165,000+124%$379/sqft |
Source: MLS of Southern Arizona #22301485 Report a problem | ||
| 4/8/2022 | Sold | $520,000+4%$169/sqft |
Source: MLS of Southern Arizona #22206560 Report a problem | ||
| 3/14/2022 | Listed for sale | $499,999$163/sqft |
Source: Long Realty Company #22206560 Report a problem | ||
Public tax history
| Year | Property taxes | Tax assessment |
|---|---|---|
| 2026 | $5,177 +5.1% | $70,726 +5% |
| 2025 | $4,925 +3.5% | $67,358 +1.7% |
| 2024 | $4,757 +4.7% | $66,240 +24.2% |
| 2023 | $4,544 -9.7% | $53,351 +20.7% |
| 2022 | $5,034 +0.3% | $44,190 -5.9% |
| 2021 | $5,021 +8.4% | $46,965 +3.7% |
| 2020 | $4,633 | $45,272 +9.2% |
| 2019 | $4,633 -5.5% | $41,473 +1.8% |
| 2018 | $4,900 -2.1% | $40,739 |
| 2017 | $5,004 +4.1% | $40,739 +5% |
| 2016 | $4,808 +21.9% | $38,799 +5% |
| 2015 | $3,943 | $36,952 |
| 2014 | -- | -- |
| 2013 | -- | $362,637 |
| 2012 | -- | -- |
| 2011 | -- | -- |
| 2010 | -- | -- |
| 2009 | -- | -- |
| 2007 | -- | -- |
| 2006 | -- | -- |
| 2005 | -- | -- |
| 2004 | -- | -- |
| 2003 | -- | -- |
| 2002 | -- | -- |
| 2001 | $3,168 +5.6% | -- |
| 2000 | $2,999 | -- |
Find assessor info on the county website
Neighborhood: Catalina Foothills
Nearby homes
- $499,500-- bd2 ba2k sqft4945 N Calle Breve, Tucson, AZ 85718Off Market
- $968,0003 bd3 ba2.9k sqft4901 N Camino Arenosa, Tucson, AZ 85718For Sale
- $957,7004 bd3 ba3k sqft4961 N Calle Breve, Tucson, AZ 85718Off Market
- $625,1003 bd3 ba2.4k sqft4940 N Camino Esplendora, Tucson, AZ 85718Off Market
- $812,800-- bd3 ba2.9k sqft4865 N Camino Arenosa, Tucson, AZ 85718Off Market
- $765,200-- bd2 ba2.5k sqft4950 N Calle Breve, Tucson, AZ 85718Off Market
- $964,5004 bd3 ba2.3k sqft4970 N Calle Breve, Tucson, AZ 85718Off Market
- $1,041,4004 bd2 ba2.5k sqft4900 N Camino Arenosa, Tucson, AZ 85718Off Market
Nearby schools
GreatSchools rating
- 10/10Ventana Vista Elementary SchoolGrades: K-5Distance: 2.7 mi
- 7/10Esperero Canyon Middle SchoolGrades: 6-8Distance: 3.9 mi
- 9/10Catalina Foothills High SchoolGrades: 9-12Distance: 0.9 mi
Schools provided by the listing agent
- Elementary: Ventana Vista
- Middle: Esperero Canyon
- High: Catalina Fthls
Source: MLS of Southern Arizona. This data may not be complete. We recommend contacting the local school district to confirm school assignments for this home.
Get a cash offer in 3 minutes
Find out how much your home could sell for in as little as 3 minutes with a no-obligation cash offer.
Estimated market value
$1,314,800
Get a cash offer in 3 minutes
Find out how much your home could sell for in as little as 3 minutes with a no-obligation cash offer.
Estimated market value
$1,314,800
- Arizona
- Pima County
- Tucson
- 85718
- Catalina Foothills
- 4917 N Camino Arenosa
Nearby cities
Nearby neighborhoods
Nearby zip codes
Other Tucson Topics
