Charming 1-level home on a spacious 0.31-acre lot! This 3-bedroom, 2-bath home offers nearly 1,800 sq ft of comfortable living with a functional layout perfect for everyday living and entertaining, including a large family room adjacent to the kitchen and built-in bookshelves in the entry living room.Freshly painted interior with major updates including a 1-year-old roof and 1-year-old James Hardie siding for added peace of mind.The oversized lot is the true standout—ideal for gardening, outdoor living, and future expansion. With RV parking, an extra-large driveway, and two separate gate entrances, there’s plenty of space for your vision. Whether you’re dreaming of a garden oasis, workshop, or permitted for potential ADU (buyer to verify with city; see code 40.260.020), this property offers incredible flexibility. Enjoy the covered patio, perfect for relaxing or hosting gatherings.Located in a quiet pocket of 98661, just a short walk to Douglas Park, 10–12 minutes to Costco, and only 2–3 miles from shopping, dining, and the mall, with easy access to WA-500 for a quick commute to Portland or downtown Vancouver.Space, opportunity, and location—this one is packed with potential!
Sold
$520,000
4917 NE 55th St, Vancouver, WA 98661
3beds
1,764sqft
Residential, Single Family Residence
Built in 1981
0.31 Acres Lot
$522,100 Zestimate®
$295/sqft
$2,712 Estimated rent
Home value
$522,100
$496,000 - $548,000
$2,712/mo
Zestimate® history
Owner options
List your home for rent
$2,712/mo
Rent Zestimate®
Find your next renter with Zillow Rental Manager. Plus, with online applications, you can quickly screen prospective tenants – for free.
$2,712/mo
Rent Zestimate®
Refinance and save
$2,536/mo
Est. payment
Refinancing to a lower rate could help reduce your monthly payments and save thousands over the life of the loan.
$2,536/mo
Est. payment
Explore your selling options
Work with a Zillow partner agent
Leverage their expertise and Zillow's premium Showcase listings to get your home seen by more buyers.
Get startedList with your own agent
Get your home in front of millions of buyers by listing it on Zillow.
Learn how to do itSell it yourself
Take full control of how buyers see your home on Zillow by listing For Sale by Owner (FSBO).
List your homeWhat's special
Rv parkingExtra-large drivewayTwo separate gate entrancesFreshly painted interior
Zillow last checked:
Listing updated:
Listed by:
Thomas Harvey 360-787-3955,
Keller Williams Realty
Bought with:
Daisy Martinez-Ornelas, 22022850
eXp Realty LLC
Source: RMLS (OR),MLS#: 279997419
Facts & features
Interior
Bedrooms & bathrooms
- Bedrooms: 3
- Bathrooms: 2
- Full bathrooms: 2
- Main level bathrooms: 2
Rooms
- Room types: Bedroom 2, Bedroom 3, Dining Room, Family Room, Kitchen, Living Room, Primary Bedroom
Primary bedroom
- Features: Bathroom, Ceiling Fan, Patio, Closet, Wallto Wall Carpet
- Level: Main
Bedroom 2
- Features: Ceiling Fan, Closet, Wallto Wall Carpet
- Level: Main
Bedroom 3
- Features: Ceiling Fan, Closet, Wallto Wall Carpet
- Level: Main
Dining room
- Features: Patio
- Level: Main
Family room
- Features: Ceiling Fan, Wallto Wall Carpet, Washer Dryer
- Level: Main
Kitchen
- Features: Builtin Range, Microwave, Free Standing Refrigerator, Vinyl Floor
- Level: Main
Living room
- Features: Wallto Wall Carpet
- Level: Main
Heating
- Heat Pump, Mini Split, Wall Furnace
Cooling
- Heat Pump
Appliances
- Included: Built-In Range, Dishwasher, Disposal, Washer/Dryer, Microwave, Free-Standing Refrigerator, Electric Water Heater, Tank Water Heater
- Laundry: Laundry Room
Features
- Ceiling Fan(s), Closet, Bathroom
- Flooring: Vinyl, Wall to Wall Carpet
- Windows: Vinyl Frames
- Basement: Crawl Space
Interior area
- Total structure area: 1,764
- Total interior livable area: 1,764 sqft
Property
Parking
- Total spaces: 2
- Parking features: Driveway, RV Access/Parking, Attached
- Attached garage spaces: 2
- Has uncovered spaces: Yes
Accessibility
- Accessibility features: Garage On Main, Main Floor Bedroom Bath, One Level, Accessibility
Features
- Levels: One
- Stories: 1
- Patio & porch: Patio
- Exterior features: Yard
- Fencing: Fenced
- Has view: Yes
- View description: Seasonal
Lot
- Size: 0.31 Acres
- Dimensions: 13,546 sqft
- Features: Greenbelt, Level, Sprinkler, SqFt 10000 to 14999
Details
- Additional structures: RVParking, ToolShed
- Parcel number: 108147154
- Zoning: R1-5
Construction
Type & style
- Home type: SingleFamily
- Architectural style: Traditional
- Property subtype: Residential, Single Family Residence
Materials
- Lap Siding
- Foundation: Concrete Perimeter
- Roof: Composition
Condition
- Approximately
- New construction: No
- Year built: 1981
Utilities & green energy
- Sewer: Public Sewer
- Water: Public
- Utilities for property: Cable Connected
Community & HOA
Community
- Subdivision: Valley Meadow Estates
HOA
- Has HOA: No
Location
- Region: Vancouver
Financial & listing details
- Price per square foot: $295/sqft
- Tax assessed value: $450,259
- Annual tax amount: $4,503
- Date on market: 3/20/2026
- Cumulative days on market: 26 days
- Listing terms: Cash,Conventional,FHA
- Road surface type: Concrete, Paved
Price history
| Date | Event | Price |
|---|---|---|
| 5/8/2026 | Sold | $520,000-1%$295/sqft |
Source:  RMLS (OR) #279997419 Report a problem RMLS (OR) #279997419 Report a problem | ||
| 4/17/2026 | Pending sale | $525,000$298/sqft |
Source: RMLS (OR) #279997419 Report a problem | ||
| 3/20/2026 | Listed for sale | $525,000+110.8%$298/sqft |
Source: RMLS (OR) #279997419 Report a problem | ||
| 2/23/2017 | Sold | $249,000-2.4%$141/sqft |
Source: RMLS (OR) #16613211 Report a problem | ||
| 12/6/2016 | Listed for sale | $255,000+117.9%$145/sqft |
Source: Windermere Stellar #16613211 Report a problem | ||
| 8/16/1996 | Sold | $117,000$66/sqft |
Source: Public Record Report a problem | ||
Public tax history
| Year | Property taxes | Tax assessment |
|---|---|---|
| 2024 | $4,503 +0.2% | $450,259 -5.3% |
| 2023 | $4,496 +10.9% | $475,262 +4% |
| 2022 | $4,054 +8.8% | $456,908 +16.6% |
| 2021 | $3,725 +9.8% | $391,910 +16.1% |
| 2020 | $3,393 | $337,622 +6.7% |
| 2019 | $3,393 +9.4% | $316,330 +5.3% |
| 2018 | $3,100 -5.2% | $300,378 +14% |
| 2017 | $3,272 +13.8% | $263,390 +8.4% |
| 2016 | $2,876 +4.4% | $243,082 +12.5% |
| 2015 | $2,755 +3.6% | $216,156 +10% |
| 2014 | $2,660 | $196,461 +13.7% |
| 2013 | $2,660 +9% | $172,801 +10.8% |
| 2012 | $2,441 +3.7% | $155,987 -9.4% |
| 2011 | $2,354 -1.9% | $172,221 |
| 2010 | $2,400 +5.7% | $172,221 -11.8% |
| 2009 | $2,270 | $195,258 -13.6% |
| 2008 | -- | $226,100 |
| 2007 | -- | $226,100 +46.5% |
| 2005 | -- | $154,300 |
| 2004 | -- | $154,300 +15.1% |
| 2001 | $1,857 +2.6% | $134,000 +6.2% |
| 2000 | $1,811 | $126,200 |
Find assessor info on the county website
Neighborhood: Minnehaha
Nearby homes
- $474,6003 bd2 ba1.7k sqft4909 NE 55th St, Vancouver, WA 98661Off Market
- $503,9003 bd3 ba1.8k sqft4921 NE 55th St, Vancouver, WA 98661Off Market
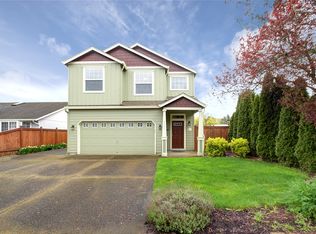
- $494,6004 bd2 ba1.6k sqft4913 NE 55th St, Vancouver, WA 98661Off Market
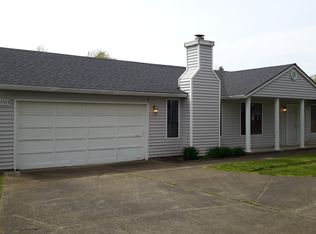
- $496,5003 bd2 ba1.5k sqft4923 NE 55th St, Vancouver, WA 98661Off Market

- $420,1003 bd2 ba1k sqft5425 NE 49th Ave, Vancouver, WA 98661Off Market
- $561,2004 bd2 ba2.4k sqft4925 NE 55th St, Vancouver, WA 98661Off Market
- $398,1003 bd1 ba1k sqft5417 NE 49th Ave, Vancouver, WA 98661Off Market
- $493,6003 bd3 ba1.6k sqft4920 NE 55th St, Vancouver, WA 98661Off Market
Nearby schools
GreatSchools rating
- 2/10Minnehaha Elementary SchoolGrades: K-5Distance: 1 mi
- 4/10Jason Lee Middle SchoolGrades: 6-8Distance: 3.2 mi
- 2/10Hudson's Bay High SchoolGrades: 9-12Distance: 2.7 mi
Schools provided by the listing agent
- Elementary: Minnehaha
- Middle: Jason Lee
- High: Hudsons Bay
Source: RMLS (OR). This data may not be complete. We recommend contacting the local school district to confirm school assignments for this home.
Get a cash offer in 3 minutes
Find out how much your home could sell for in as little as 3 minutes with a no-obligation cash offer.
Estimated market value
$522,100
Get a cash offer in 3 minutes
Find out how much your home could sell for in as little as 3 minutes with a no-obligation cash offer.
Estimated market value
$522,100
- Washington
- Clark County
- Vancouver
- 98661
- Minnehaha
- 4917 NE 55th St
Nearby cities
Nearby neighborhoods
Nearby zip codes
Other Vancouver Topics
