Skip main navigation
Off market
  • $6,853,700

    4917 Oakwood Ave, La Canada Flintridge, CA 91011

    5beds
    7,805sqft
    SingleFamily
    Built in 2012
    0.72 Acres Lot
    $6,853,700 Zestimate®
    $878/sqft
    $26,932 Estimated rent

    Home value

    $6,853,700

    $6.24M - $7.61M

    $26,932/mo

    Zestimate® history
    Loading
    Loading...

    Owner options

    List your home for rent

    $26,932/mo

    Rent Zestimate®

    Find your next renter with Zillow Rental Manager. Plus, with online applications, you can quickly screen prospective tenants – for free.

    Learn more

    $26,932/mo

    Rent Zestimate®

    Refinance and save

    $43,524/mo

    Est. payment

    Refinancing to a lower rate could help reduce your monthly payments and save thousands over the life of the loan.

    See today's rates

    $43,524/mo

    Est. payment

    Explore your selling options

    Work with a Zillow partner agent

    Leverage their expertise and Zillow's premium Showcase listings to get your home seen by more buyers.

    Get started

    List with your own agent

    Get your home in front of millions of buyers by listing it on Zillow.

    Learn how to do it

    Sell it yourself

    Take full control of how buyers see your home on Zillow by listing For Sale by Owner (FSBO).

    List your home

    What's special

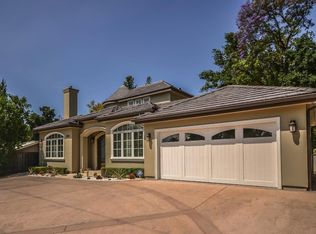
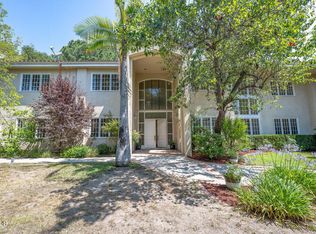
    New Look! This gorgeous Mediterranean estate is one of La Canada Flintridge's finest homes. Built in 2012, the 7805 sqft (measured) property boasts a thoughtful floor plan with 5 beds; 7 baths; 3-car garage, on a well-maintained almost 3/4 acre, flat lot. The elegant entrance leads to an imposing foyer and living room with high ceilings; and a large, formal dining room that is perfect for banquets. The kitchen caters to every chef's needs with premium stainless-steel appliances, large central island, granite countertops, custom cabinets, built-in wet bar, and butler's pantry. Close by are a relaxing family room & useful breakfast room. An impressive wrought iron staircase sweeps upwards to the second floor containing the master suite and three other en-suite bedrooms; each with their own walk-in closet. The master retreat features a seating area, double-sided gas fireplace, master bath, enormous walk-in closet and access to a private patio. A 5th large master/guest bedroom suite is located on the ground floor. A dedicated media room with a projector screen filling one wall and surround sound comes with luxurious recliner theater seating for 7 or more guests. The basement contains a lovely wine cellar, gym room and large work-out room. Two large patio doors lead to a covered patio with heated swimming pool and spa; and a large, private backyard with one more patio behind the pool. The home features tasteful hardwood floors throughout, custom crown molding, & recessed lighting

    This property is not currently displayed as for sale or rent on Zillow. This may be different from what's on other websites or public sources.

    Facts & features

    Interior

    Bedrooms & bathrooms
    • Bedrooms: 5
    • Bathrooms: 7
    • Full bathrooms: 4
    • 3/4 bathrooms: 1
    • 1/4 bathrooms: 2
    Heating
    • Other
    Cooling
    • Central
    Appliances
    • Laundry: Individual Room
    Features
    • Recessed Lighting, Wet Bar, Crown Molding, High Ceilings, Balcony, Granite Counters, Pantry
    • Doors: Double Door Entry, Sliding Doors, French Doors
    • Basement: Finished
    • Fireplace features: Family Room, Master Bedroom
    • Common walls with other units/homes: No Common Walls
    Interior area
    • Total interior livable area: 7,805 sqft

    Property

    Parking
    • Total spaces: 3
    Features
    • Patio & porch: Patio Open
    • Pool features: Heated, Waterfall
    • Spa features: In Ground
    • Fencing: Wood, Chain Link, Wrought Iron
    Lot
    • Size: 0.72 Acres
    Details
    • Parcel number: 5816022005
    • Special conditions: Standard

    Construction

    Type & style
    • Home type: SingleFamily
    • Architectural style: Contemporary
    Condition
    • Year built: 2012

    Utilities & green energy

    • Sewer: Public Sewer
    • Water: Public

    Community & HOA

    Location
    • Region: La Canada Flintridge

    Financial & listing details

    • Price per square foot: $878/sqft
    • Tax assessed value: $5,962,033
    • Road surface type: Paved

    Price history

    DateEventPrice
    4/7/2021Sold$5,400,000-1.6%$692/sqft
    Source: Pasadena Foothills MLS #P1-3474 Report a problem
    3/26/2021Pending sale$5,490,000$703/sqft
    Source: Pasadena Foothills MLS #P1-3474 Report a problem
    3/17/2021Contingent$5,490,000$703/sqft
    Source: Pasadena Foothills MLS #P1-3474 Report a problem
    2/24/2021Listed for sale$5,490,000$703/sqft
    Source: Pasadena Foothills MLS #P1-3474 Report a problem
    2/3/2021Listing removed--
    Source: Pasadena Foothills MLS Report a problem
    1/21/2021Price change$5,490,000-3.5%$703/sqft
    Source: Pasadena Foothills MLS #P1-2994 Report a problem
    10/16/2020Listed for sale$5,690,000+16.4%$729/sqft
    Source: Kobeissi Properties #P1-1853 Report a problem
    6/27/2017Listing removed$4,888,000$626/sqft
    Source: Pasadena #317004020 Report a problem
    6/9/2017Listed for sale$4,888,000$626/sqft
    Source: Pasadena #317004020 Report a problem
    6/9/2017Pending sale$4,888,000$626/sqft
    Source: Pasadena #317004020 Report a problem
    6/6/2017Listed for sale$4,888,000$626/sqft
    Source: Pasadena #317004020 Report a problem
    6/6/2017Pending sale$4,888,000$626/sqft
    Source: Pasadena #317004020 Report a problem
    6/6/2017Pending sale$4,888,000$626/sqft
    Source: Pasadena #317004020 Report a problem
    6/5/2017Listed for sale$4,888,000+1.4%$626/sqft
    Source: Pasadena #317004020 Report a problem
    6/1/2017Sold$4,820,000-1.4%$618/sqft
    Source: Pasadena Foothills MLS #317004020 Report a problem
    5/17/2017Pending sale$4,888,000$626/sqft
    Source: Pasadena #317004020 Report a problem
    5/6/2017Listed for sale$4,888,000+168.6%$626/sqft
    Source: Keller Williams Realty #317004020 Report a problem
    2/1/2008Sold$1,820,000$233/sqft
    Source: Public Record Report a problem

    Public tax history

    YearProperty taxesTax assessment
    2026-- $5,962,033 +2%
    2025$64,956 +1.8%$5,845,132 +2%
    2024$63,821 +2.3%$5,730,522 +2%
    2023$62,405 +3.8%$5,618,160 +2%
    2022$60,114 +6.1%$5,508,000 +6.6%
    2021$56,672 -0.3%$5,168,013 +1%
    2020$56,822 $5,115,022 +2%
    2019$56,822 +4%$5,014,728 +2%
    2018$54,650 $4,916,400 +34.6%
    2017$54,650 +34.4%$3,652,913 +2%
    2016$40,673 +2%$3,581,288 +1.5%
    2015$39,891 +2.9%$3,527,494 +2%
    2014$38,762 $3,458,396 +180.3%
    2012-- $1,233,800
    2011-- $1,233,800 -15.7%
    2010-- $1,463,000 -13.6%
    2009-- $1,693,900 +1283.3%
    2008-- $122,457 +2%
    2007-- $120,057 +2%
    2006-- $117,704
    2005-- $117,704 +4%
    2004-- $113,135 +1.9%
    2003-- $111,063 +2%
    2002-- $108,886 +4%
    2000-- $104,660
    Find assessor info on the county website

    Neighborhood: 91011

    Nearby schools

    GreatSchools rating
    Schools provided by the listing agent
    • Elementary: Paradise Canyon
    • Middle: La Canada 7/8
    • High: La Canada
    • District: La Canada

    Source: The MLS. This data may not be complete. We recommend contacting the local school district to confirm school assignments for this home.

    Get a cash offer in 3 minutes
    Find out how much your home could sell for in as little as 3 minutes with a no-obligation cash offer.
    Estimated market value
    $6,853,700
    Get a cash offer in 3 minutes
    Find out how much your home could sell for in as little as 3 minutes with a no-obligation cash offer.
    Estimated market value
    $6,853,700