Active
$1,200,000
6beds
5,405sqft
4917 Pershing Pl, Saint Louis, MO 63108
6beds
5,405sqft
Single family residence
Built in 1901
0.28 Acres
2 Garage spaces
$222 price/sqft
What's special
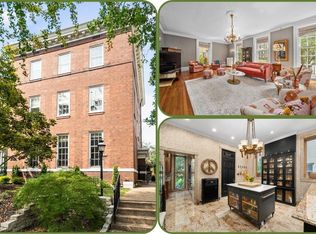
Private backyardRich in architectural characterHandsome libraryFlex spaceGracious formal dining roomThree spacious bedrooms
Located on historic Pershing Place, one of the citie’s most distinguished streets, this exceptional 6 bedroom, 3.5-bath residence offers over 5,400 square feet of beautifully maintained living space. Rich in architectural character and thoughtfully updated for modern living, the home is in excellent condition and ready for its next steward. The ...
- 37 days |
- 3,491 |
- 134 |
Likely to sell faster than
Source: MARIS,MLS#: 26035222
Originating MLS: St. Louis Association of REALTORS
Travel times
Family Room
Zillow last checked:
Listing updated:
Listed by:
Sabrina Robb 314-283-7590,
Compass Realty Group
Source: MARIS,MLS#: 26035222
Originating MLS: St. Louis Association of REALTORS
Facts & features
Interior
Bedrooms & bathrooms
- Bedrooms: 6
- Bathrooms: 4
- Full bathrooms: 3
- 1/2 bathrooms: 1
- Main level bathrooms: 1
Primary bedroom
- Features: Floor Covering: Wood
- Level: Second
- Area: 270
- Dimensions: 18x15
Bedroom
- Features: Floor Covering: Carpeting
- Level: Second
- Area: 304
- Dimensions: 16x19
Bedroom 2
- Features: Floor Covering: Wood
- Level: Second
- Area: 272
- Dimensions: 17x16
Bedroom 3
- Features: Floor Covering: Wood
- Level: Second
- Area: 252
- Dimensions: 18x14
Bedroom 4
- Features: Floor Covering: Carpeting
- Level: Third
- Area: 304
- Dimensions: 16x19
Primary bathroom
- Features: Floor Covering: Ceramic Tile
- Level: Second
- Area: 81
- Dimensions: 9x9
Bathroom 5
- Features: Floor Covering: Carpeting
- Level: Third
- Area: 288
- Dimensions: 18x16
Bonus room
- Features: Floor Covering: Carpeting
- Level: Third
- Area: 120
- Dimensions: 15x8
Dining room
- Features: Floor Covering: Wood
- Level: Main
- Area: 285
- Dimensions: 19x15
Family room
- Features: Floor Covering: Wood
- Level: Main
- Area: 266
- Dimensions: 19x14
Gym
- Features: Floor Covering: Wood
- Level: Third
- Area: 360
- Dimensions: 20x18
Kitchen
- Features: Floor Covering: Wood
- Level: Main
- Area: 288
- Dimensions: 18x16
Laundry
- Features: Floor Covering: Wood
- Level: Main
Living room
- Features: Floor Covering: Wood
- Level: Main
- Area: 238
- Dimensions: 17x14
Mud room
- Features: Floor Covering: Wood
- Level: Main
- Area: 63
- Dimensions: 9x7
Office
- Features: Floor Covering: Wood
- Level: Second
- Area: 308
- Dimensions: 22x14
Sunroom
- Description: Screened in porch
- Features: Floor Covering: Other
- Level: Main
- Area: 286
- Dimensions: 13x22
Heating
- Forced Air, Natural Gas, Zoned
Cooling
- Ceiling Fan(s), Central Air, Electric, Zoned
Appliances
- Included: Stainless Steel Appliance(s), Gas Cooktop, Dishwasher, Disposal, Down Draft, Double Oven, Refrigerator, Gas Water Heater
- Laundry: Laundry Room, Main Level
Features
- Bookcases, Butler Pantry, Ceiling Fan(s), Center Hall Floorplan, Chandelier, Crown Molding, Custom Cabinetry, Double Vanity, Eat-in Kitchen, Entrance Foyer, Granite Counters, High Ceilings, High Speed Internet, Historic Millwork, Kitchen Island, Lever Faucets, Recessed Lighting, Separate Dining, Special Millwork, Stone Counters, Storage, Walk-In Closet(s)
- Flooring: Carpet, Ceramic Tile, Hardwood
- Doors: Atrium Door(s), French Doors, Panel Door(s)
- Windows: Window Treatments, Wood Frames
- Basement: Full,Storage Space,Sump Pump,Unfinished,Walk-Up Access
- Number of fireplaces: 5
- Fireplace features: Bedroom, Family Room, Kitchen, Other
Interior area
- Total structure area: 5,405
- Total interior livable area: 5,405 sqft
- Finished area above ground: 5,405
Video & virtual tour
Property
Parking
- Total spaces: 2
- Parking features: Detached, Garage, Garage Door Opener, Garage Faces Rear, No Driveway, Off Street, Oversized
- Garage spaces: 2
- Has uncovered spaces: Yes
Features
- Levels: Two and a Half
- Exterior features: Entry Steps/Stairs, Lighting, Private Yard, Rain Gutters
- Fencing: Back Yard,Fenced,Wood
- Frontage length: 60
Lot
- Size: 0.28 Acres
- Dimensions: 60 x 205
- Features: Back Yard, Front Yard, Landscaped, Level, Near Public Transit, Sprinklers In Front, Sprinklers In Rear
Details
- Additional structures: Garage(s)
- Parcel number: 38800003200
- Special conditions: Standard
Construction
Type & style
- Home type: SingleFamily
- Architectural style: Historic,Traditional
- Property subtype: Single Family Residence
Materials
- Brick
Condition
- Updated/Remodeled
- New construction: No
- Year built: 1901
Utilities & green energy
- Electric: Ameren
- Sewer: Public Sewer
- Water: Public
- Utilities for property: Cable Available, Electricity Connected, Natural Gas Connected, Phone Available, Sewer Connected, Water Connected
Community & HOA
Community
- Features: Curbs, Gated, Sidewalks, Street Lights
- Security: Security Lights, Security System Owned, Smoke Detector(s)
- Subdivision: Lindells Add 02
HOA
- Has HOA: No
Location
- Region: Saint Louis
Financial & listing details
- Price per square foot: $222/sqft
- Tax assessed value: $168,470
- Annual tax amount: $15,139
- Date on market: 6/4/2026
- Cumulative days on market: 37 days
- Listing terms: Cash,Conventional
- Ownership: Private
- Electric utility on property: Yes
Price history
| Date | Event | Price |
|---|---|---|
| 6/4/2026 | Listed for sale | $1,200,000+33.5%$222/sqft |
Source: | ||
| 4/22/2021 | Sold | -- |
Source: | ||
| 3/17/2021 | Pending sale | $899,000$166/sqft |
Source: | ||
| 3/12/2021 | Listed for sale | $899,000$166/sqft |
Source: | ||
Public tax history
| Year | Property taxes | Tax assessment |
|---|---|---|
| 2025 | $15,139 +2.4% | $168,470 +4.6% |
| 2024 | $14,788 +4.8% | $160,990 |
| 2023 | $14,114 +1.4% | $160,990 +5.6% |
| 2022 | $13,925 +0.1% | $152,520 |
| 2021 | $13,907 +3.8% | $152,520 +2.8% |
| 2020 | $13,402 | $148,410 |
| 2019 | $13,402 | $148,410 +15.2% |
| 2018 | $13,402 +12.6% | $128,860 |
| 2017 | $11,904 +4.4% | $128,860 +4.6% |
| 2016 | $11,403 +9.6% | $123,220 +0% |
| 2015 | $10,403 +5.1% | $123,210 |
| 2014 | $9,900 | $123,210 +5.3% |
| 2013 | $9,900 | $117,040 -7.5% |
| 2012 | -- | $126,500 |
| 2011 | -- | $126,500 -10% |
| 2010 | -- | $140,560 +1.1% |
| 2009 | $10,455 +24.4% | $139,090 |
| 2008 | $8,404 | $139,090 -0.4% |
| 2007 | $8,404 | $139,630 |
| 2006 | $8,404 +1.2% | $139,630 +28.7% |
| 2005 | $8,306 +30.3% | $108,530 +38.2% |
| 2004 | $6,374 +2.7% | $78,530 |
| 2003 | $6,206 +29.3% | $78,530 +33.5% |
| 2002 | $4,799 | $58,810 |
| 2001 | -- | $58,810 +29.6% |
| 2000 | -- | $45,390 |
Find assessor info on the county website
Monthly payment
Est. payment
$7,192/mo
Principal & interest
$6052
Property taxes
$1140
Estimated market value
Not available
Estimated sales range
Not available
Not available
Climate risks
Explore flood, wildfire, and other predictive climate risk information for this property on First Street®️.
Neighborhood: Central West End
Nearby schools
Adams Elementary School
Grades PK-6 • 1.5 miles2/10
GreatSchools® Rating
Test Score Rating
1/10Student Progress Rating
3/10St. Louis Children's Hospital
Grades K-12 • 0.6 milesN/A
GreatSchools® Rating
Roosevelt High School
Grades 9-12 • 3.5 miles1/10
GreatSchools® Rating
Test Score Rating
1/10College Readiness Rating
1/10- Missouri
- Saint Louis City
- Saint Louis
- 63108
- Central West End
- 4917 Pershing Pl