Skip main navigation
Sold for $285,000
  • $285,000

    4917 Phoenix Ave, Holiday, FL 34690

    2beds
    792sqft
    Single Family Residence
    Built in 1965
    5,525 Square Feet Lot
    $281,000 Zestimate®
    $360/sqft
    $1,652 Estimated rent

    Home value

    $281,000

    $264,000 - $298,000

    $1,652/mo

    Zestimate® history
    Loading
    Loading...

    Owner options

    List your home for rent

    $1,652/mo

    Rent Zestimate®

    Find your next renter with Zillow Rental Manager. Plus, with online applications, you can quickly screen prospective tenants – for free.

    Learn more

    $1,652/mo

    Rent Zestimate®

    Refinance and save

    $1,937/mo

    Est. payment

    Refinancing to a lower rate could help reduce your monthly payments and save thousands over the life of the loan.

    See today's rates

    $1,937/mo

    Est. payment

    Explore your selling options

    Work with a Zillow partner agent

    Leverage their expertise and Zillow's premium Showcase listings to get your home seen by more buyers.

    Get started

    List with your own agent

    Get your home in front of millions of buyers by listing it on Zillow.

    Learn how to do it

    Sell it yourself

    Take full control of how buyers see your home on Zillow by listing For Sale by Owner (FSBO).

    List your home

    What's special

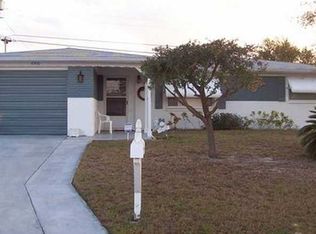
    This is an amazing home with an enclosed heated swimming pool for year round enjoyment. The lovely two bedroom home has a formal living room that has a large picture window that overlooks the front yard and porch. The bedrooms are light and have ceiling fans and laminate floors, The home has an updated kitchen with granite countertops and white cabinets, stainless steel appliances and a closet pantry. The kitchen has plenty of room for a table and it is open to the family room. There are tile floors in all the common areas. The family room is open and inviting with built in shelves and sliding doors that lead to the screened patio and to the enclosed pool area. The pool area has windows that allow for a nice breeze or can be closed during the inclement weather and enough pool decking for several sitting areas. There is a full bath and a refrigerator for all your entertainment needs. The property is fenced and there is a shed to store your additional things. The one car garage is spacious with a washer and dryer and a side door entry. The driveway has an additional parking pad for off street parking. The property is convenient to US HWY 19 and shops and restaurants.

    Zillow last checked:

    Listing updated:

    Listing Provided by:

    Kathy Masters 813-624-5555,

    SYNERGISTIC REAL ESTATE LLC 813-940-8588,

    Liz Welch 813-940-8588,

    SYNERGISTIC REAL ESTATE LLC

    Bought with:

    Kasha Kramer, 3576644

    LPT REALTY, LLC

    Source: Stellar MLS,MLS#: T3550281MLS LogoOriginating MLS: Pinellas Suncoast

    Facts & features

    Interior

    Bedrooms & bathrooms
    • Bedrooms: 2
    • Bathrooms: 2
    • Full bathrooms: 2
    Primary bedroom
    • Features: Ceiling Fan(s), Built-in Closet
    • Level: First
    • Dimensions: 8x14
    Bedroom 2
    • Features: Ceiling Fan(s), Built-in Closet
    • Level: First
    • Dimensions: 10x10
    Dinette
    • Level: First
    • Dimensions: 5x9
    Family room
    • Level: First
    • Dimensions: 11x15
    Kitchen
    • Level: First
    • Dimensions: 10x10
    Living room
    • Features: Ceiling Fan(s)
    • Level: First
    • Dimensions: 11x16
    Heating
    • Central
    Cooling
    • Central Air
    Appliances
    • Included: Dishwasher, Disposal, Dryer, Electric Water Heater, Microwave, Range, Refrigerator, Tankless Water Heater, Washer
    • Laundry: In Garage
    Features
    • Stone Counters
    • Flooring: Laminate
    • Doors: Sliding Doors
    • Windows: Window Treatments
    • Has fireplace: No
    Interior area
    • Total structure area: 1,152
    • Total interior livable area: 792 sqft

    Property

    Parking
    • Total spaces: 1
    • Parking features: Garage Door Opener, Parking Pad
    • Attached garage spaces: 1
    • Has uncovered spaces: Yes
    • Details: Garage Dimensions: 11X22
    Features
    • Levels: One
    • Stories: 1
    • Has private pool: Yes
    • Pool features: Gunite, Heated, In Ground
    • Fencing: Vinyl
    Lot
    • Size: 5,525 sqft
    Details
    • Additional structures: Shed(s)
    • Parcel number: 1626310070000002410
    • Zoning: R4
    • Special conditions: None

    Construction

    Type & style
    • Home type: SingleFamily
    • Architectural style: Ranch
    • Property subtype: Single Family Residence
    Materials
    • Block, Stucco
    • Foundation: Slab
    • Roof: Shingle
    Condition
    • Completed
    • New construction: No
    • Year built: 1965

    Utilities & green energy

    • Sewer: Septic Tank
    • Water: Public
    • Utilities for property: Electricity Connected, Propane, Water Connected

    Community & neighborhood

    Location
    • Region: Holiday
    • Subdivision: CREST RIDGE GARDENS

    HOA & financial

    HOA
    • Has HOA: No
    Other fees
    • Pet fee: $0 monthly
    Other financial information
    • Total actual rent: 0

    Other

    Other facts
    • Listing terms: Cash,Conventional,FHA,VA Loan
    • Ownership: Fee Simple
    • Road surface type: Paved

    Price history

    DateEventPrice
    10/18/2024Sold$285,000$360/sqft
    Source: Stellar MLS #T3550281 Report a problem
    9/12/2024Pending sale$285,000$360/sqft
    Source: Stellar MLS #T3550281 Report a problem
    9/2/2024Listed for sale$285,000+83.9%$360/sqft
    Source: Stellar MLS #T3550281 Report a problem
    2/10/2021Sold$155,000+5.8%$196/sqft
    Source: Public Record Report a problem
    1/2/2021Pending sale$146,500$185/sqft
    Source: FUTURE HOME REALTY INC #U8108562 Report a problem
    12/31/2020Listed for sale$146,500+17.2%$185/sqft
    Source: FUTURE HOME REALTY INC #U8108562 Report a problem
    6/17/2017Sold$125,000-3.8%$158/sqft
    Source: Public Record Report a problem
    5/2/2017Listed for sale$129,901+122.1%$164/sqft
    Source: SORANO REALTY #U7817578 Report a problem
    9/23/1998Sold$58,500$74/sqft
    Source: Public Record Report a problem

    Public tax history

    YearProperty taxesTax assessment
    2024$2,481 +4.2%$175,180
    2023$2,382 +11.7%$175,180 +3%
    2022$2,132 +105.8%$170,080 +79.9%
    2021$1,036 +2.4%$94,520 +1.4%
    2020$1,012 +2.9%$93,220 +2.3%
    2019$983 $91,127 +1.9%
    2018$983 +2.9%$89,428 +25.8%
    2017$955 -28.3%$71,076 +7.7%
    2016$1,333 +8.9%$66,019 +21.9%
    2015$1,225 +123.6%$54,161 -0.7%
    2014$548 $54,528 +3%
    2013-- $52,937 -7.7%
    2012-- $57,378 -12.6%
    2011-- $65,667 -3.5%
    2010-- $68,043 -20.5%
    2009-- $85,624 -20.2%
    2008-- $107,348 -16%
    2007-- $127,786 +1.9%
    2006-- $125,378 +30.5%
    2005-- $96,100 +15.7%
    2004-- $83,038 +18.7%
    2003-- $69,933 +7.7%
    2002-- $64,959 +19.5%
    2000-- $54,352 +2.7%
    1999-- $52,899

    Find assessor info on the county website

    Neighborhood: Crest Ridge Gardens

    Nearby schools

    GreatSchools rating
    Get a cash offer in 3 minutes
    Find out how much your home could sell for in as little as 3 minutes with a no-obligation cash offer.
    Estimated market value
    $281,000
    Get a cash offer in 3 minutes
    Find out how much your home could sell for in as little as 3 minutes with a no-obligation cash offer.
    Estimated market value
    $281,000