Skip main navigation
Off market
  • $312,100

    4917 Reese Lndg, Stillwater, OK 74075

    3beds
    1,728sqft
    Single Family Residence
    Built in 2015
    0.29 Acres Lot
    $312,100 Zestimate®
    $181/sqft
    $2,233 Estimated rent

    Home value

    $312,100

    $296,000 - $328,000

    $2,233/mo

    Zestimate® history
    Loading
    Loading...

    Owner options

    List your home for rent

    $2,233/mo

    Rent Zestimate®

    Find your next renter with Zillow Rental Manager. Plus, with online applications, you can quickly screen prospective tenants – for free.

    Learn more

    $2,233/mo

    Rent Zestimate®

    Refinance and save

    $1,903/mo

    Est. payment

    Refinancing to a lower rate could help reduce your monthly payments and save thousands over the life of the loan.

    See today's rates

    $1,903/mo

    Est. payment

    Explore your selling options

    Work with a Zillow partner agent

    Leverage their expertise and Zillow's premium Showcase listings to get your home seen by more buyers.

    Get started

    List with your own agent

    Get your home in front of millions of buyers by listing it on Zillow.

    Learn how to do it

    Sell it yourself

    Take full control of how buyers see your home on Zillow by listing For Sale by Owner (FSBO).

    List your home

    What's special

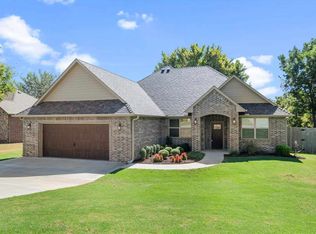
    Enjoy a touch of country living in this attractive natural stone and brick home on an oversized lot, conveniently located in northwest Stillwater. The beautiful entrance features an inviting front porch and statement doorway with side panels and transom window. You’ll feel right at home in the spacious living room with cozy corner fireplace with gas logs and electric starter. The open kitchen has impressive dark Alder wood cabinets with thick crown molding, beautiful stainless steel appliances, elegant granite countertops, tasteful porcelain backsplash and spacious eating bar. The durable Mohawk hardwood flooring stretches from the entry through the great room to the dining area under a lovely chandelier. Light fills the home with an abundance of windows along the south side, with a tranquil view of the mature trees inside the privacy fenced backyard. The split floor plan features a large master suite with a trey ceiling, oversized closet, double sink vanity with granite countertop, private toilet, soaking tub and separate glass enclosed shower. The two additional bedrooms are spacious with roomy closets. Enjoy entertaining family and friends with the wonderful additions to the backyard including: a beautiful composite deck patio thoughtfully finished with decorative railing, posts and accent caps and a new outdoor brick fire pit on the custom 16’ x 20’ flagstone porch with paver edging. Feel safe and protected during stormy weather with the backyard inground storm shelter. Quality construction features include post tension slab, energy efficient HVAC and sound attenuation insulation for added privacy between living area and bedrooms. Enhance your lifestyle in this charming sanctuary you’ll be delighted to call home.

    This property is off market, which means it's not currently listed for sale or rent on Zillow. This may be different from what's available on other websites or public sources.

    Zillow last checked:

    Listing updated:

    Listed by:

    Alane Legrand 405-747-6950,

    CENTURY 21 GLOBAL, REALTORS

    Bought with:

    Delphine Heppel

    Coldwell Banker Team Stillwater

    Source: Stillwater MLS,MLS#: 120757MLS Logo

    Facts & features

    Interior

    Bedrooms & bathrooms
    • Bedrooms: 3
    • Bathrooms: 2
    • Full bathrooms: 2
    Rooms
    • Room types: Dining Room, Utility Room, Living Room
    Bedroom
    • Description: Split
    Dining room
    • Description: Open To Kitchen
    Kitchen
    • Description: Open, Granite
    Living room
    • Description: Corner Gas Logs
    Heating
    • Forced Air, Natural Gas
    Cooling
    • Central Air
    Appliances
    • Included: Microwave, Range, Range Hood, Dishwasher, Disposal
    Features
    • Has basement: No
    • Has fireplace: Yes
    • Fireplace features: Gas Log
    Interior area
    • Total structure area: 1,728
    • Total interior livable area: 1,728 sqft

    Property

    Parking
    • Total spaces: 2
    • Parking features: Attached, Garage Door Opener
    • Attached garage spaces: 2
    Features
    • Levels: One
    • Stories: 1
    • Patio & porch: Deck, Patio
    • Exterior features: Storm Shelter
    • Fencing: Back Yard,Wood,Privacy
    Lot
    • Size: 0.29 Acres
    • Dimensions: 80 x 160
    Details
    • Zoning description: Small Lot Single Family Stw

    Construction

    Type & style
    • Home type: SingleFamily
    • Property subtype: Single Family Residence
    Materials
    • Brick Veneer, Siding, Stone/Rock Veneer
    • Foundation: Slab
    • Roof: Composition
    Condition
    • Year built: 2015

    Utilities & green energy

    • Electric: Rural
    • Gas: Natural
    • Sewer: Public Sewer
    • Water: Public

    Community & HOA

    Community
    • Subdivision: Deer Ridge
    Location
    • Region: Stillwater

    Financial & listing details

    • Price per square foot: $181/sqft
    • Annual tax amount: $2,479
    • Date on market: 4/26/2025
    • Road surface type: Paved

    Price history

    DateEventPrice
    5/1/2020Sold$244,500$141/sqft
    Source: Stillwater MLS #120757 Report a problem

    Public tax history

    Tax history is unavailable.

    Neighborhood: 74075

    Nearby schools

    GreatSchools rating
    Schools provided by the listing agent
    • Elementary: Will Rogers Elementary

    Source: Stillwater MLS. This data may not be complete. We recommend contacting the local school district to confirm school assignments for this home.

    Get pre-qualified for a loan
    At Zillow Home Loans, we can pre-qualify you in as little as 5 minutes with no impact to your credit score.

    An equal housing lender. NMLS #10287.