Skip main navigation
Sold for $300,000
  • $300,000

    4917 S Dunlap Ct, Sioux Falls, SD 57106

    3beds
    1,609sqft
    Single Family Residence
    Built in 2003
    7,379.06 Square Feet Lot
    $334,400 Zestimate®
    $186/sqft
    $1,998 Estimated rent

    Home value

    $334,400

    $318,000 - $351,000

    $1,998/mo

    Zestimate® history
    Loading
    Loading...

    Owner options

    List your home for rent

    $1,998/mo

    Rent Zestimate®

    Find your next renter with Zillow Rental Manager. Plus, with online applications, you can quickly screen prospective tenants – for free.

    Learn more

    $1,998/mo

    Rent Zestimate®

    Refinance and save

    $1,900/mo

    Est. payment

    Refinancing to a lower rate could help reduce your monthly payments and save thousands over the life of the loan.

    See today's rates

    $1,900/mo

    Est. payment

    Explore your selling options

    Work with a Zillow partner agent

    Leverage their expertise and Zillow's premium Showcase listings to get your home seen by more buyers.

    Get started

    List with your own agent

    Get your home in front of millions of buyers by listing it on Zillow.

    Learn how to do it

    Sell it yourself

    Take full control of how buyers see your home on Zillow by listing For Sale by Owner (FSBO).

    List your home

    What's special

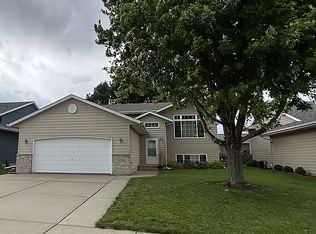
    Freshly painted exteriorNew trimFull overhead loftStorage paradiseNew composite front deckNewly painted interiorGarbage disposal
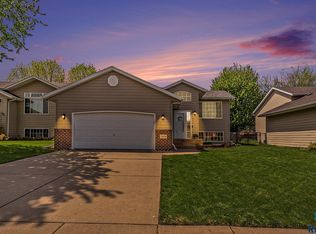
    Step into your future home! A charming space with beautiful updates. Nestled in a quiet & welcoming neighborhood, this home is just a quick 5-minute drive from schools, & conveniently close to the interstate & shopping. Enjoy an abundance of upgrades, from the freshly painted exterior to the new roof & gutters installed just last year. Step outside onto the brand-new back deck or the inviting new composite front deck. Inside, you'll find a newly painted interior & real maple wood floors on the main level. Downstairs, there's new water-resistant laminate floors, made even cozier with an insulated underlayment, plus new trim and doors throughout. The kitchen is equipped with a brand-new dishwasher & garbage disposal. A Maytag washer and dryer set, plus a water softener stay with the home. The garage is a storage paradise, with a full overhead loft accessible by automatic stairs. Don't miss the paver patio in the backyard, great for entertaining. Make this house your home today!

    Zillow last checked:

    Listing updated:

    Listed by:

    Lori M Kurvink,

    Hegg, REALTORS

    Bought with:

    Stephanie Ordonez

    Source: Realtor Association of the Sioux Empire,MLS#: 22400689MLS Logo

    Facts & features

    Interior

    Bedrooms & bathrooms
    • Bedrooms: 3
    • Bathrooms: 2
    • Full bathrooms: 2
    • Main level bedrooms: 2
    Primary bedroom
    • Description: Large walk-in closet
    • Level: Main
    • Area: 140
    • Dimensions: 14 x 10
    Bedroom 2
    • Level: Main
    • Area: 132
    • Dimensions: 12 x 11
    Bedroom 3
    • Description: Freshly updated
    • Level: Lower
    • Area: 135
    • Dimensions: 15 x 9
    Dining room
    • Description: Filled with natural sunlight
    • Level: Main
    • Area: 90
    • Dimensions: 10 x 9
    Family room
    • Description: New flooring, new trim, new doors
    • Level: Lower
    • Area: 312
    • Dimensions: 24 x 13
    Kitchen
    • Level: Main
    • Area: 90
    • Dimensions: 10 x 9
    Living room
    • Description: Slider to new back deck
    • Level: Main
    • Area: 224
    • Dimensions: 16 x 14
    Heating
    • Natural Gas
    Cooling
    • Central Air
    Appliances
    • Included: Dishwasher, Disposal, Dryer, Electric Range, Microwave, Other, Refrigerator, Washer
    Features
    • Master Downstairs
    • Flooring: Carpet, Laminate, Wood
    • Basement: Full
    Interior area
    • Total interior livable area: 1,609 sqft
    • Finished area above ground: 957
    • Finished area below ground: 652

    Property

    Parking
    • Total spaces: 2
    • Parking features: Concrete
    • Garage spaces: 2
    Features
    • Patio & porch: Front Porch, Deck, Patio
    Lot
    • Size: 7,379 sqft
    • Dimensions: 66 x 112
    • Features: Corner Lot, City Lot
    Details
    • Parcel number: 75117

    Construction

    Type & style
    • Home type: SingleFamily
    • Architectural style: Split Foyer
    • Property subtype: Single Family Residence
    Materials
    • Cement Siding, Brick
    • Roof: Composition
    Condition
    • Year built: 2003

    Utilities & green energy

    • Sewer: Public Sewer
    • Water: Public

    Community & neighborhood

    Location
    • Region: Sioux Falls
    • Subdivision: Sertoma Hills Addn

    Other

    Other facts
    • Listing terms: FHA
    • Road surface type: Curb and Gutter

    Price history

    DateEventPrice
    3/15/2024Sold$300,000-4.8%$186/sqft
    Source: Realtor Association of the Sioux Empire #22400689 Report a problem
    1/31/2024Listed for sale$315,000+73.1%$196/sqft
    Source: Realtor Association of the Sioux Empire #22400689 Report a problem
    9/10/2015Sold$182,000+1.2%$113/sqft
    Source: Realtor Association of the Sioux Empire #21504444 Report a problem
    7/28/2015Listed for sale$179,900+10.7%$112/sqft
    Source: Keller Williams - Sioux Falls, SD #21504444 Report a problem
    11/10/2011Sold$162,500$101/sqft
    Source: Realtor Association of the Sioux Empire #21105310 Report a problem

    Public tax history

    YearProperty taxesTax assessment
    2025$3,694 +0.7%$283,800 +1.3%
    2024$3,670 -1.8%$280,100 +5.7%
    2023$3,738 +8.7%$265,100 +15.4%
    2022$3,440 +10.4%$229,700 +13.8%
    2021$3,117 +9%$201,900 +5.3%
    2020$2,860 +13.1%$191,800 +11.4%
    2018$2,528 -6.8%$172,101 +8.4%
    2017$2,712 +7.2%$158,790 +1.5%
    2016$2,528 +3.8%$156,509 +6.4%
    2015$2,436 +5.2%$147,143 +2.8%
    2014$2,316 +5.8%$143,091 +2.2%
    2013$2,190 $140,074 +0.8%
    2012$2,190 $138,937 -1.7%
    2011-- $141,307
    2010-- $141,307
    2009$2,112 $141,307
    2008-- $141,307 +10.2%
    2007-- $128,258

    Find assessor info on the county website

    Neighborhood: 57106

    Nearby schools

    GreatSchools rating
    Schools provided by the listing agent
    • Elementary: Pettigrew ES
    • Middle: Memorial MS
    • High: Roosevelt HS
    • District: Sioux Falls

    Source: Realtor Association of the Sioux Empire. This data may not be complete. We recommend contacting the local school district to confirm school assignments for this home.

    Get pre-qualified for a loan
    At Zillow Home Loans, we can pre-qualify you in as little as 5 minutes with no impact to your credit score.

    An equal housing lender. NMLS #10287.

    Sell for more on Zillow
    Get a Zillow Showcase℠ listing at no additional cost and you could sell for .
    $334,400
    2% more
    +$6,688
    With Zillow Showcase(estimated)
    $341,088